12 May 2026 | EJOT UK Ltd
EJOT CROSSFIX offers off-the-shelf mounting for timber-clad overhead gables
Utilising the EJOT CROSSFIX façade support system, Kovara Projects successfully achieved the secure and rapid installation of an intricate timber cladding design during the development of a huge new facility at the Harwell Science and Innovation Campus.
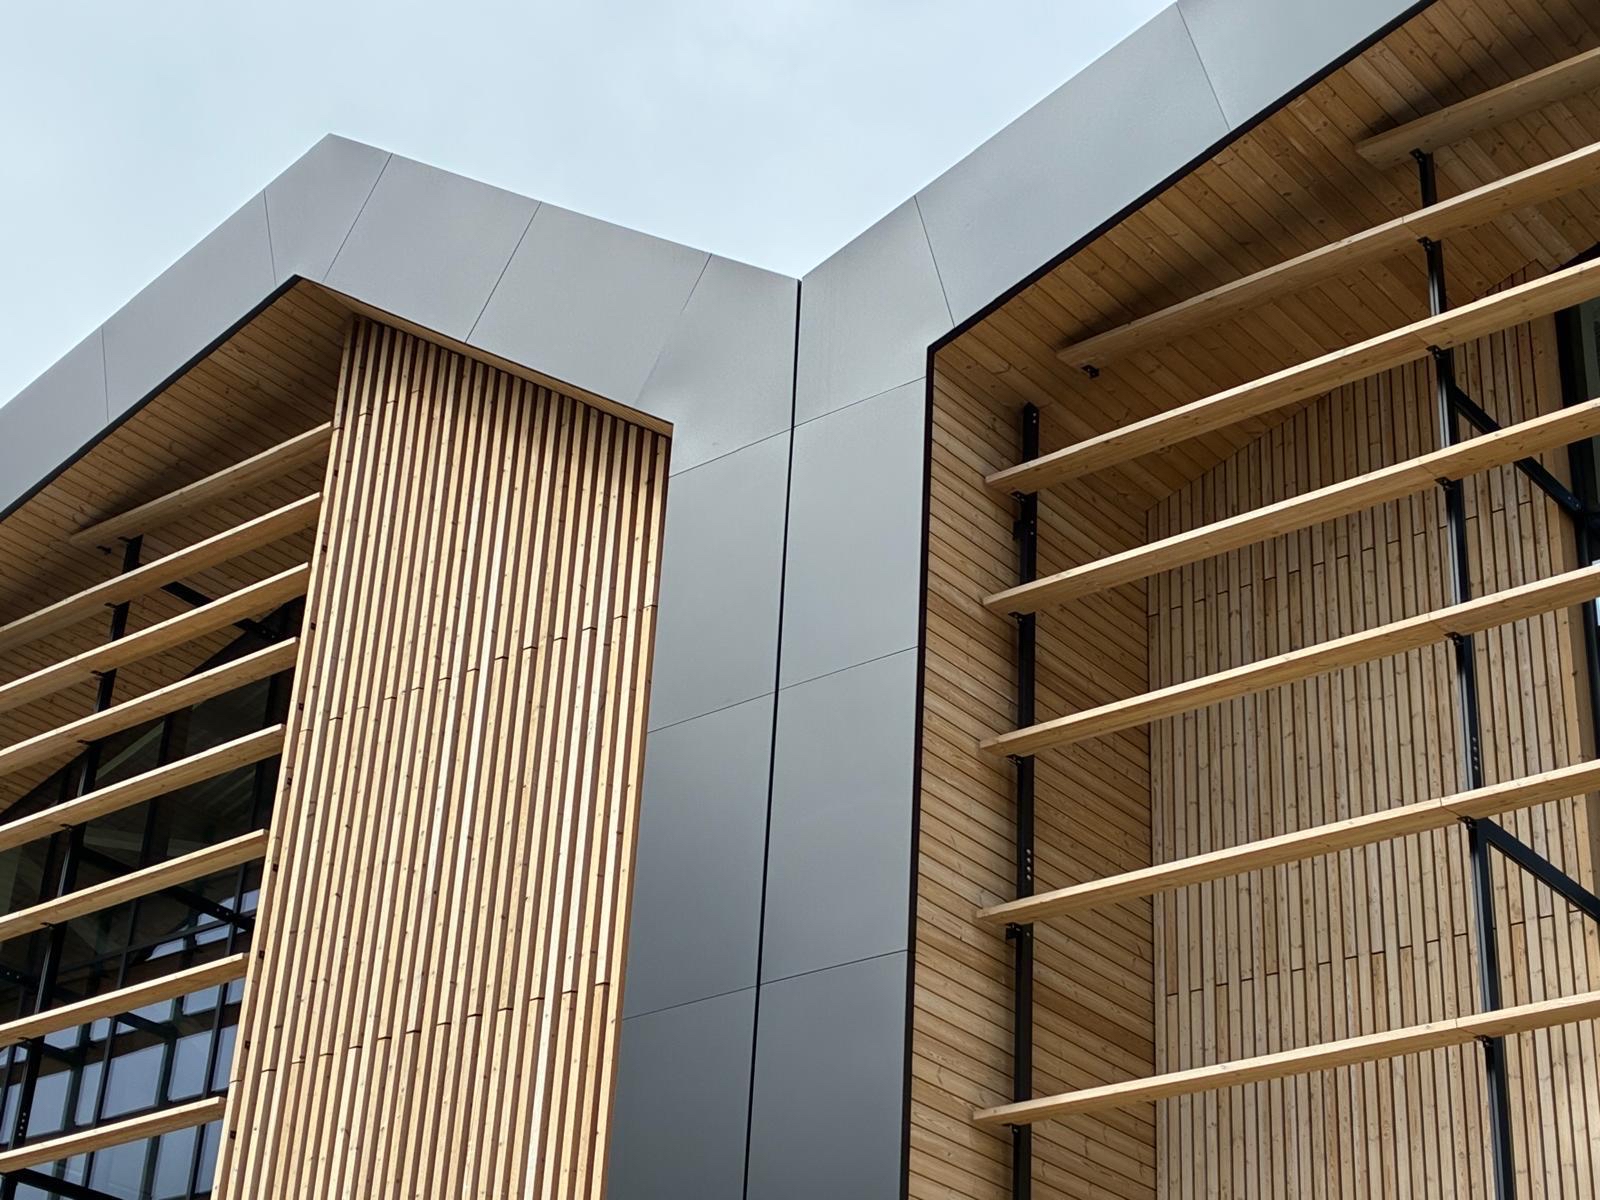
Set for exhibition at Manchester’s Zak World of Facades event this June, the system was applied throughout the Tech Edge West project. Completed by lead contractor Glencar, the development offers 70,000 sq. ft of mixed-use office space on the Didcot-based campus to assist the expanding network of researchers, engineers, and creators across the Oxford-Cambridge Arc.Designed by Scott Brownrigg architects to achieve Net Zero Carbon during build and aim for BREEAM Very Good certification, the new development’s design follows a fabric-first approach. The structure’s bold aesthetic incorporates a sawtooth roof and a building envelope featuring a mix of carefully considered materials. This includes dark standing seam roofs and outer walls combined with naturally finished timber cladding to complement the natural setting and enhance the building’s striking architectural form.
Each unit features a recessed façade at the gable ends formed through incorporating cantilevered purlins into the roof design. This allows for curtain walling to be incorporated, maximising internal light, with the overhanging roof helping to manage solar gain.
This element of the design required a continuation of the exterior wall’s Thermopine timber cladding on the soffit of the roof overhang to achieve the aesthetic goal. And it was here where EJOT UK were tasked by the project’s building envelope contractor, Kovara Projects, with providing a ‘plug-and-play’ solution for this distinctive architectural feature, which covers a total of 24 sq. m across the eaves of all the recessed facades, using the CROSSFIX system.
EJOT CROSSFIX is an advanced, A4 stainless steel substructure engineered for mounting rainscreen and bespoke cladding, providing sustainability and thermal performance compared to aluminium alternatives. Robust and supported by a European Technical Assessment (ETA) and Environmental Product Declaration (EPD), the system offers unique flexibility by allowing both vertical and horizontal profiles to connect to one console (bracket), effectively simplifying the entire installation process.
Kovara Projects initially considered the option of engineering their own rail and bracket solution. However, given the additional time this would have added to undertake engineering calculations and arrange fabrication, the team were attracted to the significant advantages offered by the off the shelf solution CROSSFIX offered.
Scott Norris, Kovara Projects’ Design Director, had been introduced to the CROSSFIX system in discussions about other façade projects by EJOT UK’s Business Development Manager, Kevin Rackley, and he was keen to explore how it could be utilised in bespoke scenarios like Tech Edge West, as well as more standard rainscreen projects. It required a fixing solution that suitably achieved distancing from main purlin whilst also ensuring a seamless continuation of the timber façade cladding up to a ridge height of 15m.
The initial phase of creating the necessary solution featured EJOT UK’s Technical Manager, Jon Knaggs, collaborating with Kovara’s designers and employing the CROSSFIX internal engineering software—a vital component of the system's design package. This approach guaranteed that a complete specification, including all structural calculations, was delivered promptly to prevent any project delays.
This capability, coupled with the flexibility of the system, impressed Scott Norris and the Kovara team. Scott said:
“By utilising the CROSSFIX system in conjunction with EJOT’s technical support, the system’s enhanced structural and spanning capabilities were identified and incorporated into the design, enabling a reduction in the quantity of material required for the soffit installation when compared with a traditional bespoke fabricated support framework. This was achieved while maintaining a fully engineered, structurally robust solution and reducing the practical and ergonomic challenges associated with overhead installation works.”
Once the substructure design and product specification was approved by Kovara and the wider project team, EJOT supplied the complete CROSSFIX package to site with a comprehensive installation guide. This proved to be a genuine time-saver on site, according to Kovara’s Projects Manager, Craig Smith, who commented:
“The CROSSFIX detailing allowed us to easily generate installation guidance for our site team to follow. With such a niche and unusually deep fixing application, the value of working to an easy step-by-step process to fix the sub-grid, whilst maintaining full structural integrity, proved to be invaluable for our installers.”
EJOT UK’s Kevin Rackley added:
“We were delighted to be able to support Kovara Projects on this landmark scheme and enable the architect’s aesthetic vision for the timber cladding to be achieved without compromise.
“The versatility offered by CROSSFIX due to the nature of its design means it can solve all kinds of façade fixing challenges without the need to develop bespoke bracket and support profiles. In addition to the cost and time savings this offers, this also provides the assurance of an ETA to demonstrate its performance capabilities.”