06 October 2026 | Clarke Rendall
St John and St Elizabeth Hospital
Delivered in collaboration with long-standing partner Facilitate Spaces, the transformation of an existing day unit at the Hospital of St John & St Elizabeth created a new Wellbeing Centre for St John’s Hospice, designed to provide a warm, welcoming and flexible environment.
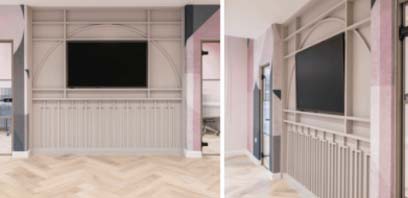
Working closely with Facilitate Spaces’, our team helped develop the furniture and specialist joinery elements of the design. These included moveable partitions, tuckaway nurse stations and examination areas, tea points and a lacquered timber 3D feature wall.
Carefully selected laminates, solid surfaces, brass detailing and bespoke colour-matched finishes helped achieve the required aesthetic, while every element also needed to perform appropriately within a public medical environment. Mock-ups and material samples were used during the design process to finalise details and colourways before manufacture.
With design, manufacture and installation all handled by our in-house teams, we were able to work closely throughout the project and deliver the completed joinery to programme.