19 October 2026 | JAS Welding Services Ltd
How Much Does a Steel Staircase Cost in the UK? A Buyer's Guide
What really drives the cost of a steel staircase in the UK, from design and materials to finishes, Building Regulations and installation, plus how to get an accurate quote for your project.
A steel staircase can be the centrepiece of a home, the practical heart of a workshop or the safe way out of a commercial building. It's also one of the questions we're asked most often: *how much will it cost?*
The honest answer is that it depends on the design, the size and the site. Every staircase we make is built to measure, so there's no fixed price list. What we can do is explain what drives the cost, so you can plan your budget and compare quotes properly.
## The main types of steel staircase
The style you choose has the biggest single effect on price, because it sets how much steel, design time and fabrication work is involved.
- **Straight staircases**: the simplest and usually the most economical. Ideal for workshops, mezzanines, external access and plant rooms.
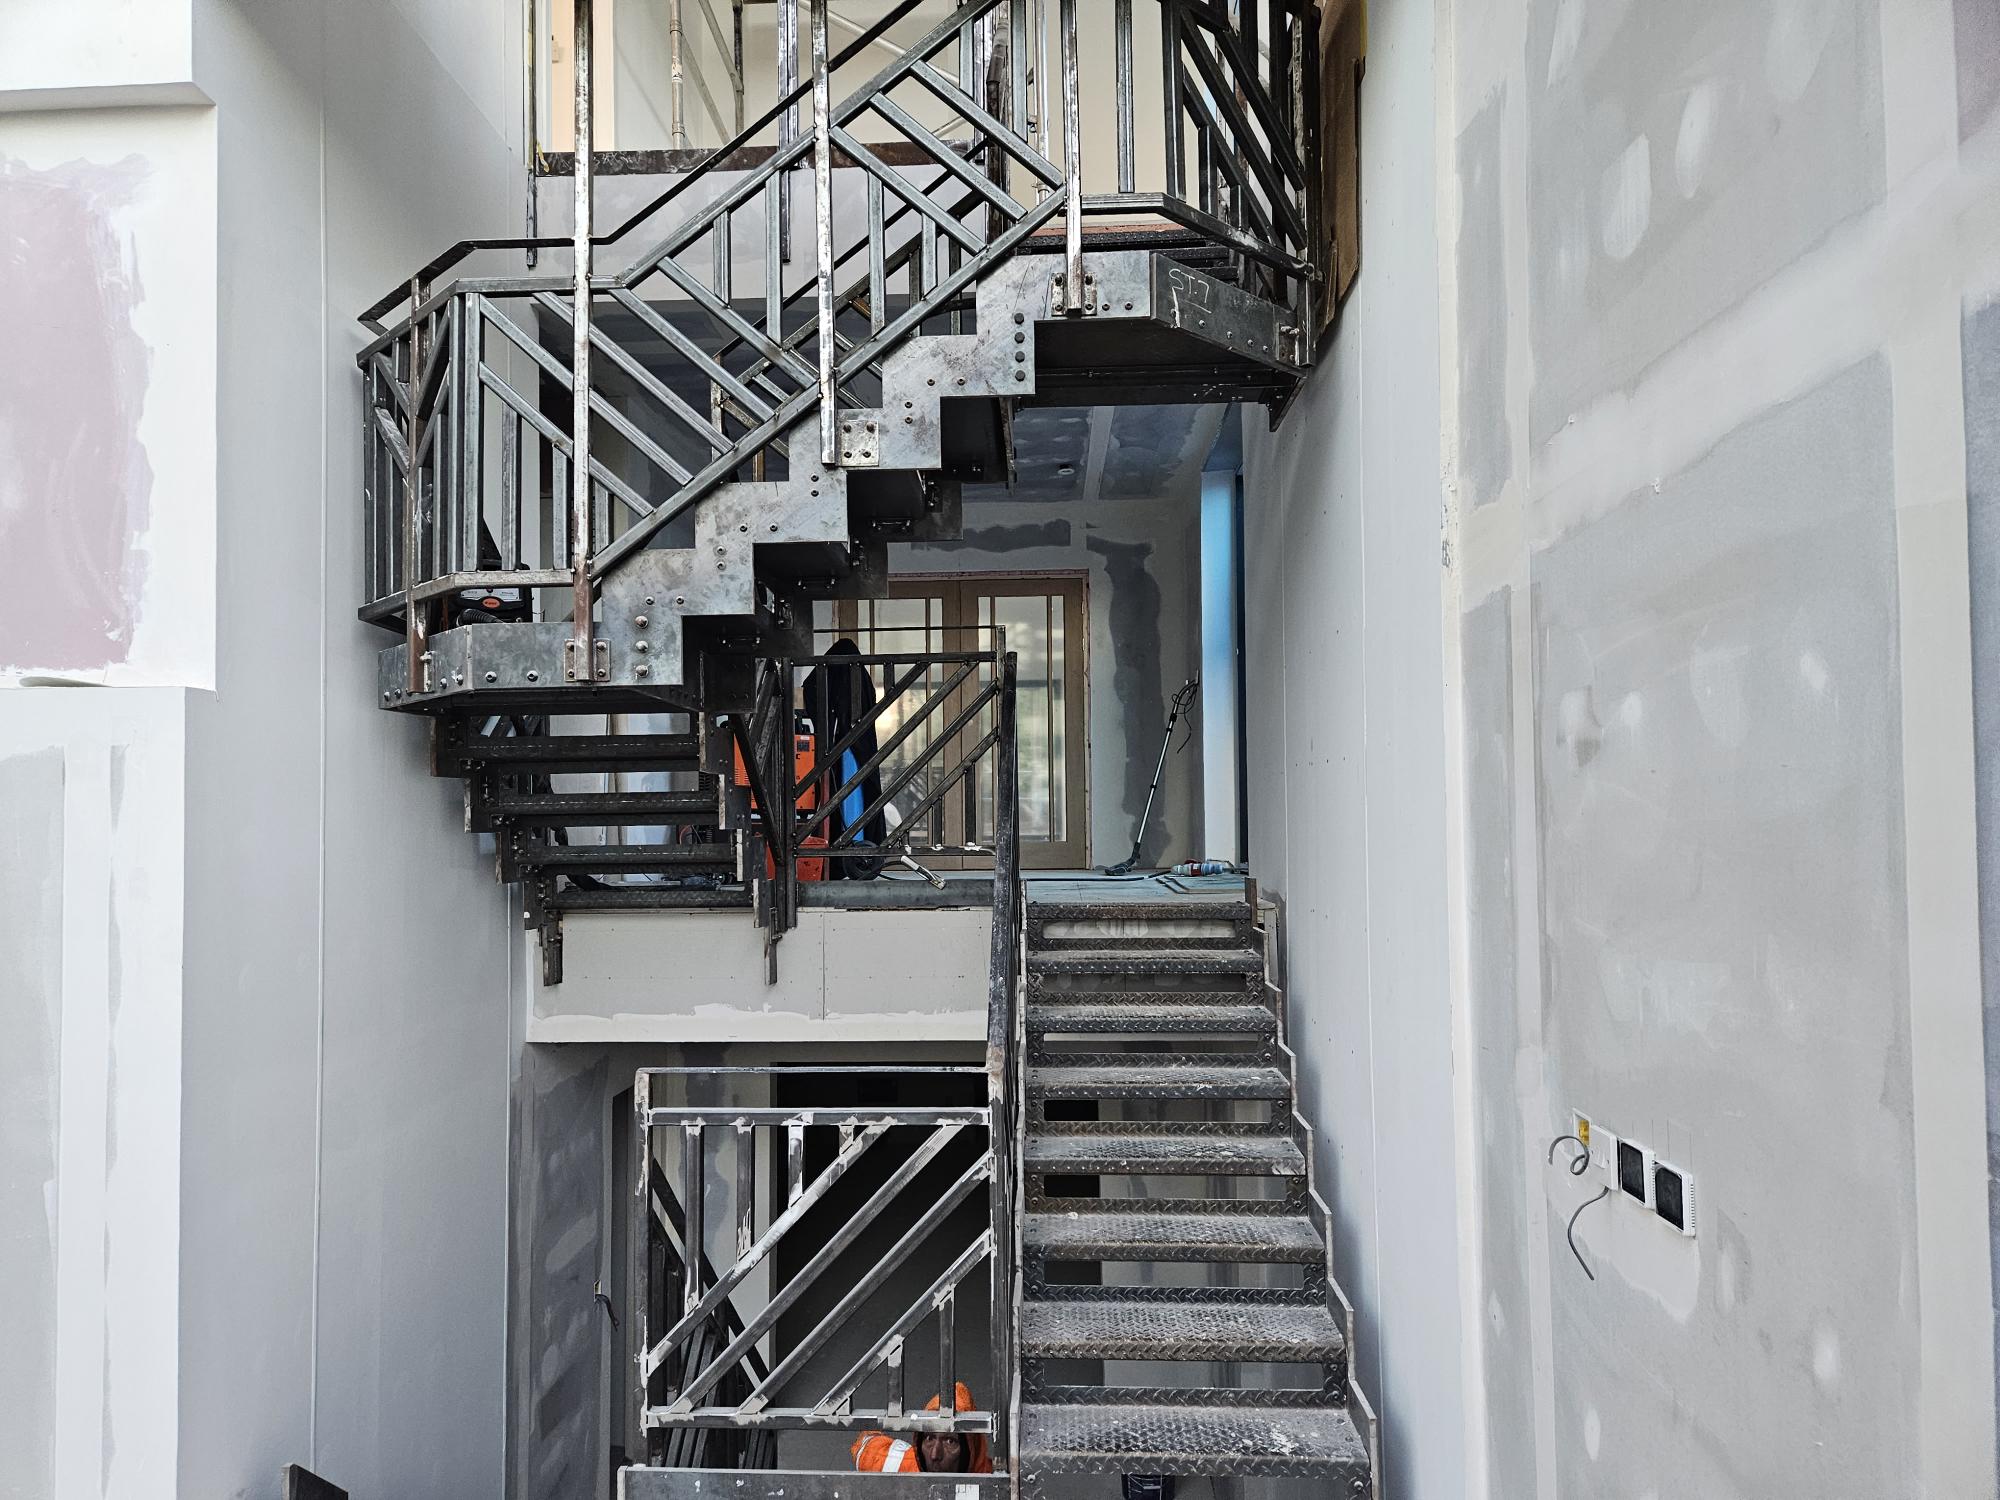
- **Mono-stringer (single stringer) staircases**: a single central steel beam supports the treads. Clean, modern and very popular in homes.
- **Spine-beam staircases**: similar to mono-stringer, often with a folded or zig-zag spine that follows the line of the treads.
- **Helical staircases**: curved steel stringers that rise in a sweeping spiral.
- **Fire escape stairs**: external steel stairs built for safe escape, normally galvanised to stand up to the weather.
As a rule, the more curves and visible welds a design has, the more workshop time it needs.
## What affects the cost of a steel staircase?
### 1. Size and number of flights
A single straight flight is a very different job from a dog-leg with a half landing or a staircase serving three floors. More rise, more treads and more landings mean more steel and more work.
## 2. Design and engineering
Feature staircases such as mono-stringer, spine-beam and helical designs often need structural calculations to prove the steel can carry the load and that it fixes safely to the building. We arrange calculations through our engineering partners where they're needed.
### 3. Treads, balustrades and handrails
Treads can be chequer plate, open steel grating, folded steel, or timber or glass fitted to a steel frame. Balustrades range from simple steel spindles to glass panels or bespoke laser-cut designs. Each option changes the price, and our in-house **laser cutting and folding** lets us make many of these parts ourselves.
### 4. Finish
Internal staircases are usually **powder coated** or primed and painted. External stairs and fire escapes are normally **hot-dip galvanised**, sometimes with a powder coat on top for colour. See our guide to steel finishes for the pros and cons of each.
### 5. Site access and installation
A staircase that can be carried in through a wide door and bolted together in a day costs less to fit than one that needs lifting equipment, temporary works or tight access through a finished home. We fabricate in our Norwich workshop and install with our own team, which keeps the whole job under one roof.
### 6. Building Regulations
Staircases in the UK must meet the **Building Regulations**, including Approved Document K for things like rise, going, headroom and guarding. Fire escape stairs have extra requirements. Getting this right at the design stage avoids costly changes later.
## Typical cost guide
Because every staircase is bespoke, we don't publish set prices. As a typical guide only, a simple straight steel stair for a workshop or mezzanine sits at the lower end of the scale, a mono-stringer or spine-beam feature stair for a home sits in the middle, and helical staircases and multi-storey fire escapes sit at the top. Your actual price will depend on the design, materials, finish and site, which is why we always quote job by job.
## How to get an accurate quote
To give you a firm, accurate price, it helps if you can send us:
1. **Floor-to-floor height** (finished floor to finished floor)
2. **Available space**: the length and width of the area, and where the stair starts and finishes
3. **Your preferred style**, or photos of designs you like
4. **Tread and balustrade preferences**
5. **Internal or external**, and the finish you'd like
6. **Any drawings** from your architect or engineer
Not sure on any of these? We can visit, measure up and talk you through the options.
## Why choose JAS Welding Services?
- More than **15 years' experience** in steel fabrication
- A full **design-to-install** service, from first sketch to final fixing
- **UKCA marked** structural steelwork to **BS EN 1090 EXC2**
- Straight, mono-stringer, spine-beam and helical staircases, fire escapes, balconies and railings
- Covering **Norfolk, East Anglia, Essex, London and nationwide**
## Frequently asked questions
**Is a steel staircase more expensive than timber?**
Often a steel staircase costs more than an off-the-shelf timber one, but it's strong, slim, long-lasting and can be made to almost any design. For external and fire escape stairs, steel is usually the most practical choice.
**Do I need Building Regulations approval for a new staircase?**
In most cases a new or replacement staircase must meet the Building Regulations. We design our staircases with this in mind and can work with your building control officer.
**How long does it take to make a steel staircase?**
It depends on the design and our workload. Straight stairs are quicker, while helical and feature stairs take longer. We'll give you a realistic timescale with your quote.
**Can you fit timber or glass to a steel staircase?**
Yes. Many of our customers choose a steel frame with timber treads or glass balustrades for a warmer look.
## Get your free staircase quote
**Thinking about a steel staircase?** Send us your measurements, drawings or a few photos of designs you love, and we'll come back to you with a free, no-obligation quote.