13 August 2026 | Meritas Fire & Security Protection Ltd
What Are Fire Dampers - A Beginner’s Guide to Passive Fire Protection
Fire Dampers Explained: Their Role in Passive Fire Protection
Fire safety is often associated with visible systems such as alarms, sprinkler heads and fire doors. However, some of the systems that help protect a building during a fire are concealed within its structure. Fire dampers are a key example.
Located inside ventilation ductwork, fire dampers support a building’s Passive Fire Protection (PFP) strategy. Their purpose is to help restrict the movement of fire and smoke, protecting people, escape routes and property.
At Meritas Passive Fire Protection, we design, install and maintain these critical but often unseen components so that buildings can remain compliant, resilient and safer in the event of fire.
Passive Fire Protection and Compartmentation
Passive Fire Protection is intended to contain a fire and smoke rather than actively put it out. It operates continuously, without depending on someone taking action or on an external power supply.
Its objectives include:
- slowing the spread of fire;
- safeguarding evacuation routes;
- helping preserve a building’s structural stability; and
- giving occupants sufficient time to leave safely.
A core principle of PFP is fire compartmentation. A building is divided into sections by fire-resisting walls, floors and ceilings. These elements are designed to resist fire for a defined duration—commonly 30, 60 or 120 minutes.
Ventilation ductwork can pass through these compartment boundaries. Without suitable protection, it may create a hidden path through which fire and smoke can travel. Fire dampers are used to prevent ductwork from compromising the compartmentation strategy.
What Does a Fire Damper Do?
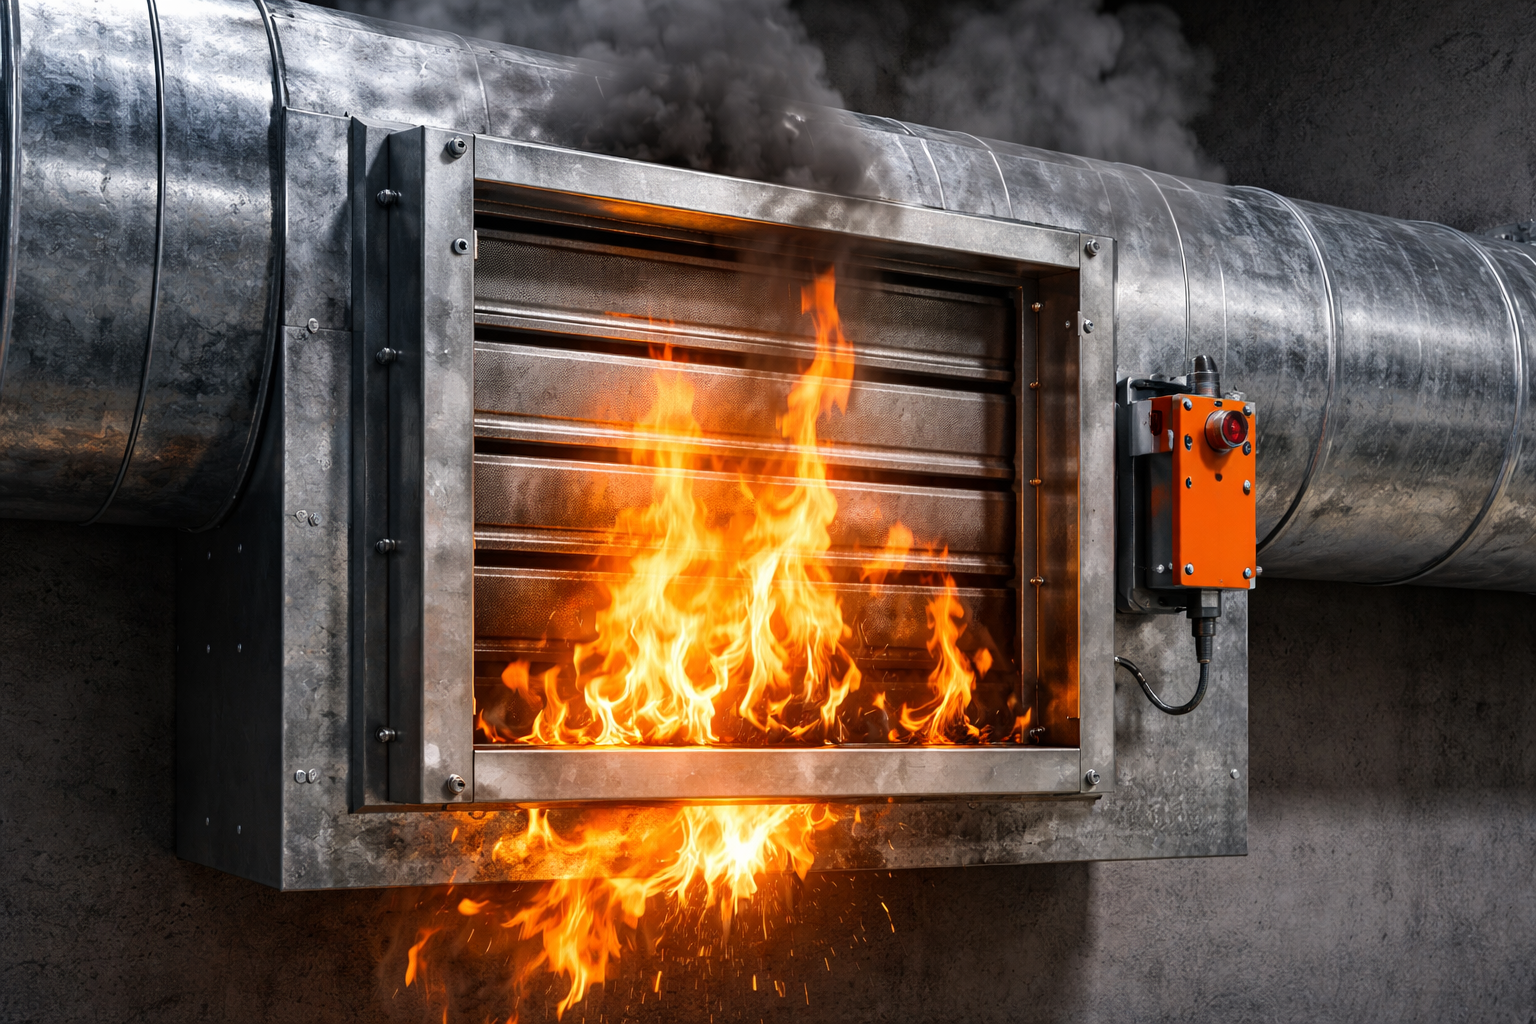
A fire damper is a mechanical device positioned in ductwork where that duct passes through a fire-resisting wall, floor or other compartment boundary.
During normal use, the damper remains open so that air can move through heating, ventilation and air-conditioning systems as required. If a fire occurs, it closes automatically. This seals the duct opening, restores the fire resistance of the penetrated wall or floor, and helps stop fire and smoke moving into adjoining compartments.
Without a fire damper, a ventilation system could become an unnoticed route that allows fire to spread rapidly through a building.
How Fire Dampers Close
Fire dampers are designed to react automatically when fire conditions arise. The method of activation can vary.
Traditional dampers commonly use a fusible link. This component melts at a specified temperature, usually around 72°C. When it melts, spring tension causes the damper blades to shut and seal the duct.
More recent installations may use motorised or actuated dampers. These are electrically connected to the building’s fire detection and alarm system, closing when they receive a fire signal. In larger or more complex buildings, this approach can provide improved control, monitoring and testing capabilities.
Whichever activation method is used, fire dampers must be rigorously tested to confirm that they will operate reliably in real fire conditions.
Relevant UK Requirements and Standards
In many circumstances, fire dampers are a legal requirement. Their use is governed by UK regulations and standards relating to the control of fire and smoke spread.
Approved Document B of the Building Regulations establishes the fundamental requirement for buildings to resist the spread of fire and smoke, including through service penetrations such as ventilation ducts.
The main technical standards include:
- BS EN 1366-2, covering fire-resistance testing;
- BS EN 15650, which sets performance requirements and classifications for fire dampers; and
- BS 8214, which provides guidance on installation so dampers perform as they were tested.
Further guidance is contained in BS 9999 for non-domestic buildings and BS 9991 for residential buildings. Healthcare premises are also subject to additional requirements under HTM 05-02. Collectively, these documents form the basis of UK fire damper compliance.
Typical Locations for Fire Dampers
Fire dampers are generally needed wherever ductwork crosses a fire-resisting building element. This can include compartment walls, compartment floors, protected corridors, stairwells and other spaces that are important for safe evacuation.
They are regularly installed in:
- offices;
- residential apartment buildings;
- hospitals;
- care homes;
- schools; and
- mixed-use developments.
Each type of building has different patterns of use and levels of risk. For that reason, fire damper selection and positioning should always be considered within a wider fire strategy.
Why Installation Quality Matters
A correctly specified fire damper can still fail to perform if it has been installed incorrectly. It must be fitted in the same way that it was tested, including the fixing method, the surrounding construction and the seal between the damper and the fire-resisting structure.
Inspection work frequently identifies issues such as inadequate sealing around penetrations, unsupported ductwork, incorrect orientation of the damper and insufficient access for future inspection or maintenance. Any of these defects can affect the damper’s ability to close effectively in a fire.
Meritas installs fire dampers in accordance with BS 8214 and the relevant manufacturer test evidence. This helps ensure that the compartment boundary maintains its intended integrity.
Inspection, Testing and Maintenance
Fire dampers require ongoing attention; they are not fit-and-forget devices. Dust, debris, mechanical wear and changes made to a building can all affect performance over time.
Under the Regulatory Reform (Fire Safety) Order 2005, the Responsible Person has a legal obligation to ensure that fire-safety measures are maintained in efficient working order.
Best-practice guidance recommends inspecting and testing fire dampers at least once every two years. In higher-risk settings, including hospitals and care facilities, annual testing is advised. An inspection should establish that the damper is accessible, unobstructed and able to close completely.
Meritas offers inspection, testing and reporting services that provide building owners and duty holders with auditable compliance evidence, as well as practical recommendations when remedial work is needed.
Fire Dampers as Part of a Complete PFP System
Fire dampers should not be viewed as stand-alone items. They form part of a wider Passive Fire Protection system alongside fire stopping, fire-resisting walls and floors, and structural fire protection.
Meritas supports clients with surveys, design input, installation, remediation and long-term maintenance across residential, commercial and specialist environments. By applying technical knowledge and best practice throughout the process, we help clients build confidence in their fire-safety arrangements—not simply meet minimum compliance requirements.
Conclusion
Although fire dampers are usually concealed above ceilings or within walls, they play an essential role in protecting lives and limiting damage. By closing ventilation routes during a fire, they help preserve compartmentation, protect escape routes and restrict the spread of smoke and flames.
For anyone responsible for building safety, it is important to understand what fire dampers are, where they are needed and how they should be maintained. With suitable expertise and a rigorous maintenance approach, these systems can provide reliable protection every day.
Visit https://meritas.co.uk to find out more.