Company details for:
Arc Business Interiors

Quick Links:
Products / Services
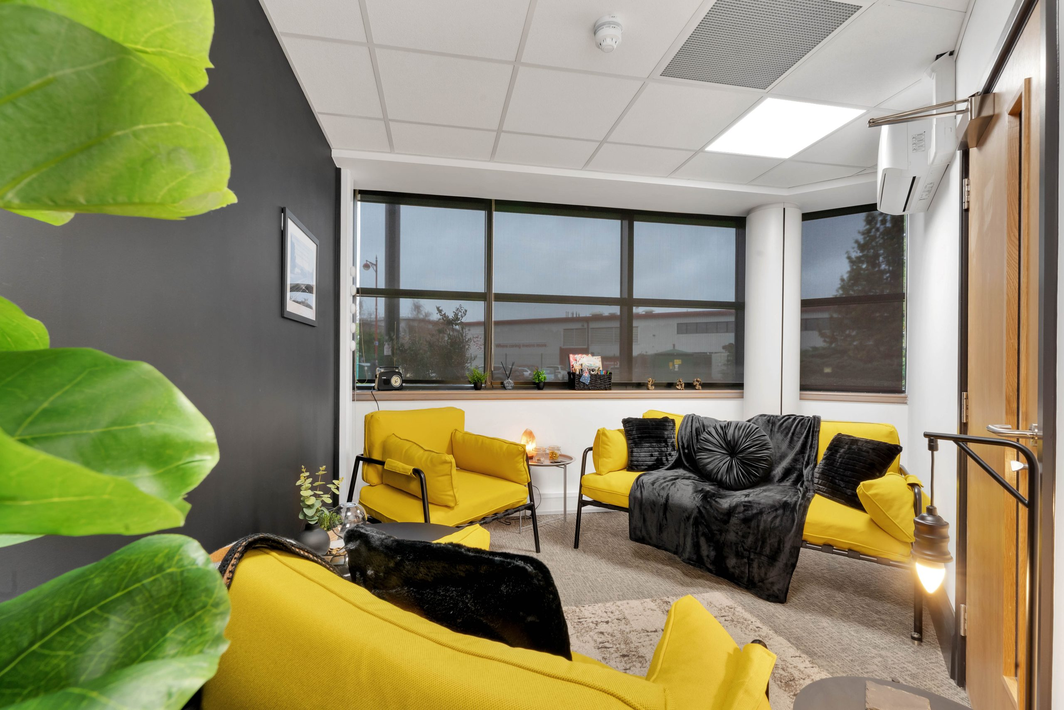
Turnkey Office Design & Build in Loughborough
Engage and support your workforce with a tailored office solution from Arc Business Interiors.
Design means different things to different individuals. That’s why our comprehensive office design process begins with collaboration and culminates in the successful delivery of your project.
We are here to discuss, discover solutions, and provide extensive design services that encompass everything from initial concepts through to implementation and project management.
Your company goals and aesthetic preferences will be central to every aspect of our work – from office joinery and furniture selection to the final decorative details.
Our expert team can reimagine the layout of your space by incorporating new meeting rooms, meeting pods, and office partitioning. We also offer sustainable furniture options, including the Boss Design collection.
Let us embark on this journey together today.
Arc Business Interiors boasts over 100 years of combined experience in delivering turnkey office builds across Nottingham, Derby, Leicester, Sheffield, Northampton, Coventry, and throughout the UK.
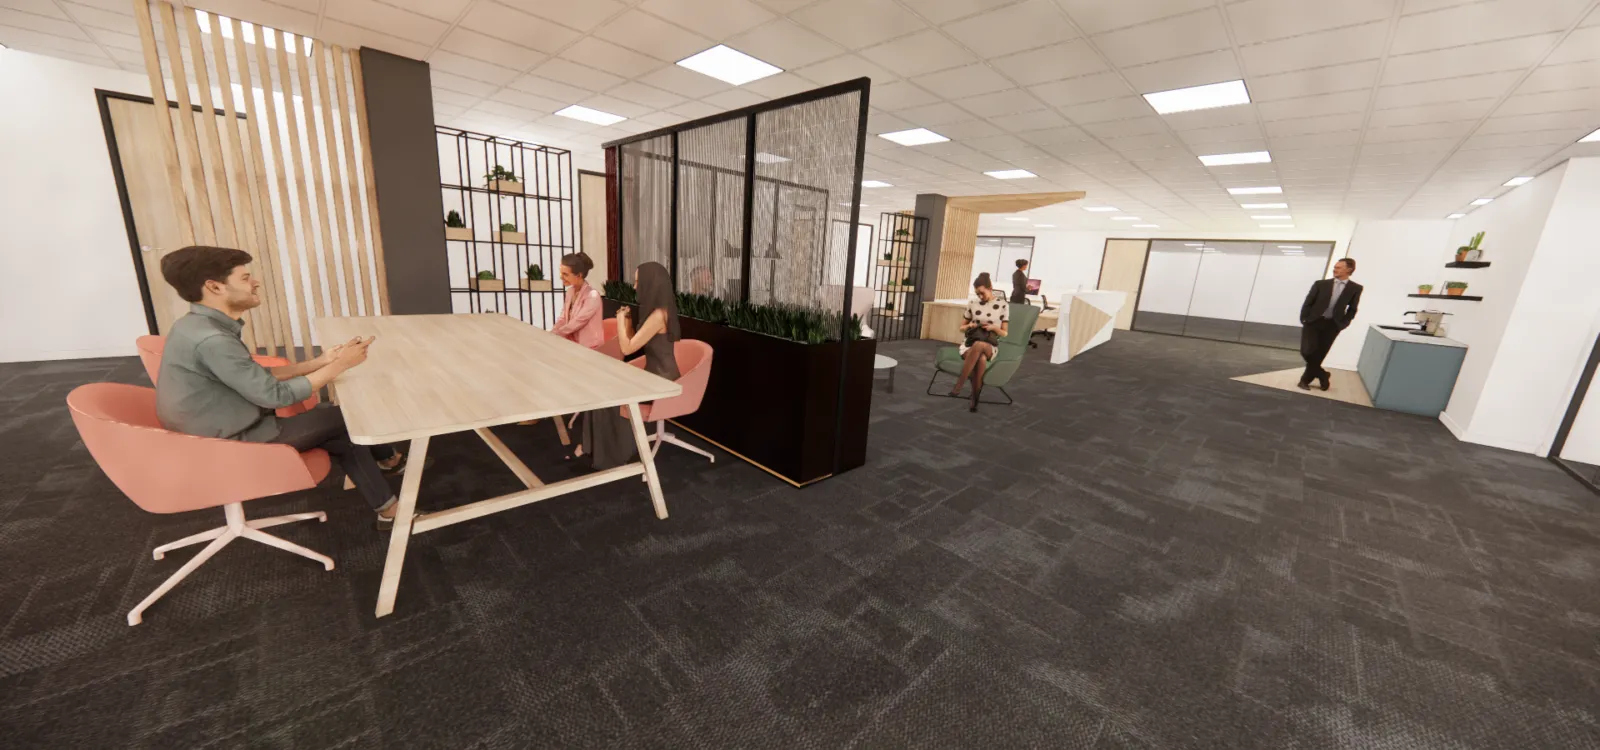
Office Design & Build in Coventry
Enhance performance and support your staff with bespoke office design tailored to your specific goals.
At Arc Business Interiors, we are more than just an office fit-out company. We are experienced designers who recognise that each client is unique. Whatever your vision may be, we bring your office project to life.
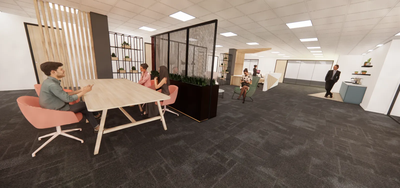
With our collaborative and innovative approach, you will benefit from a personalised service. From initial concept designs and immersive 3D walkthroughs that allow you to visualise your new space, to the final fit-out, we’re with you every step of the way.
Our experience spans a broad range of sectors, allowing us to be highly adaptable and attentive to each client's specific needs.
Our comprehensive office interior design services include:
- Office redesign
- Commercial interior design
- Office space planning
- Boardroom design
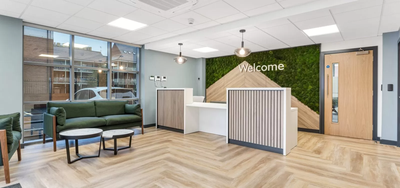
- Reception area design
- 3D renders and video walkthroughs
- Sustainable office design
Begin your journey today. Contact our team to discuss your ideas. We cater to clients across the UK, including our local areas of Nottingham, Derby, Leicester, Sheffield, Northampton, and Coventry.
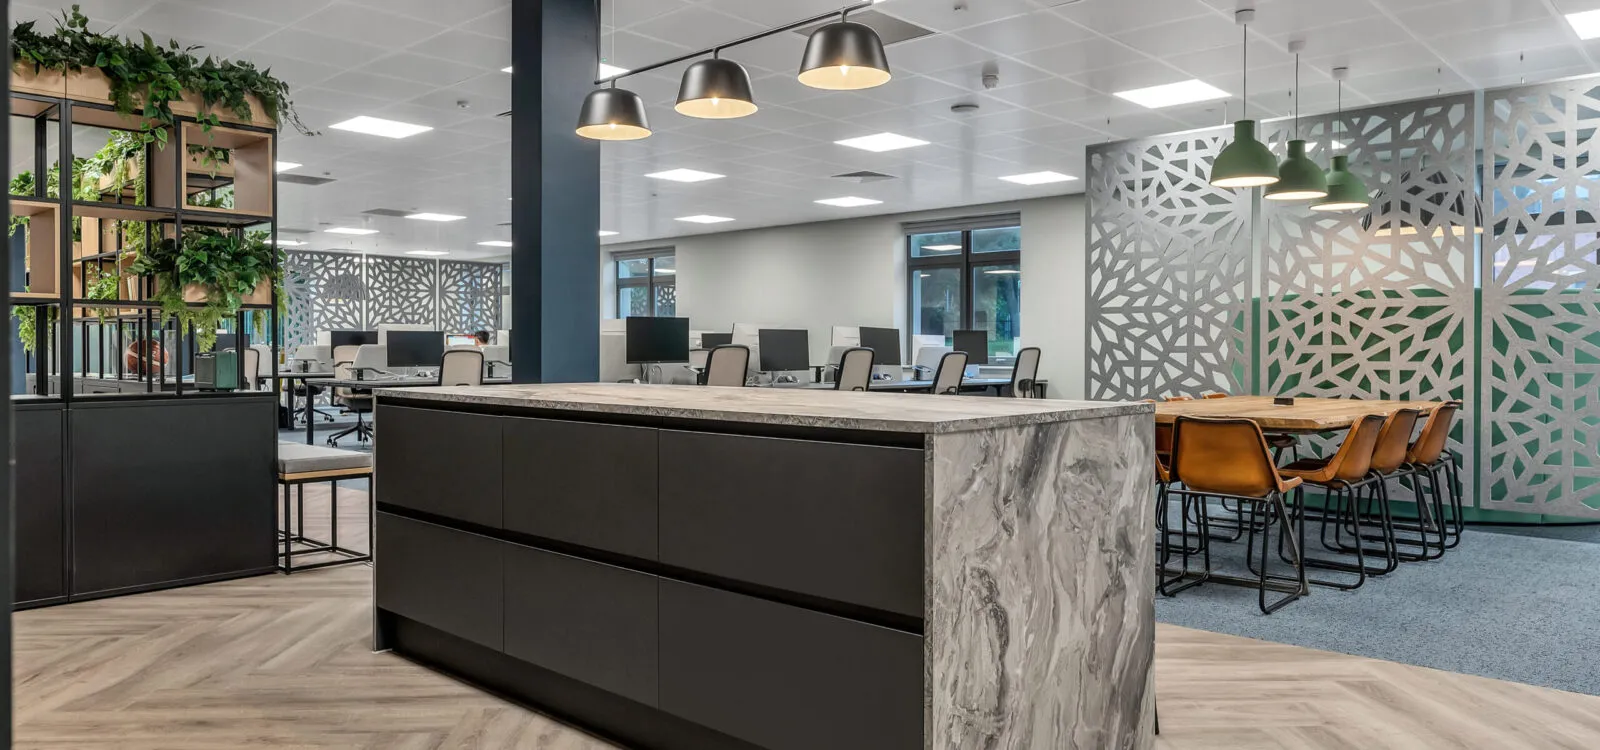
Office Refurbishment in Derby
Avoid expensive relocation costs by optimising the workspace you already possess.
If your office is outdated or fails to support a modern workforce, this can deter both potential talent and clients from engaging with your company – not to mention, it can demoralise your existing team.
That’s why office refurbishment is the ideal solution for reimagining your space for the future. To do this effectively, you'll need strategic office space planning from Arc Business Interiors.
Over 100 years of combined experience
Our dedicated in-house team boasts over 100 years of combined experience, making us the perfect project partner from start to finish. We will redesign every detail to meet your current needs and future aspirations.
Commercial Refurbishment
A commercial refurbishment will differ depending on the specific needs of each business. In addition to bespoke design, it may also encompass office partitioning, office furniture, joinery, decoration, mechanical services, and much more.
How to Select the Right Office Refurbishment Company
When selecting an office refurbishment company, you should consider the following:
- Experience in your industry and sector
- A comprehensive turnkey approach
- An eye for design and attention to detail
- Impressive case studies
- Personalised service
- An excellent health and safety record
- Industry-recognised accreditations and standards
Arc Business Interiors offers all of the above, applying a human-centric approach to design and refurbishment that’s tailored to your company’s goals. Whether you aim to reduce moving expenses, support agile working, or simply refresh your brand, our innovative office refurbishment contractors will manage everything for you.
For office refurbishment services, simply reach out to our team. We serve Nottingham, Derby, Leicester, and the entire UK, including Sheffield, Northampton, Coventry, and beyond.
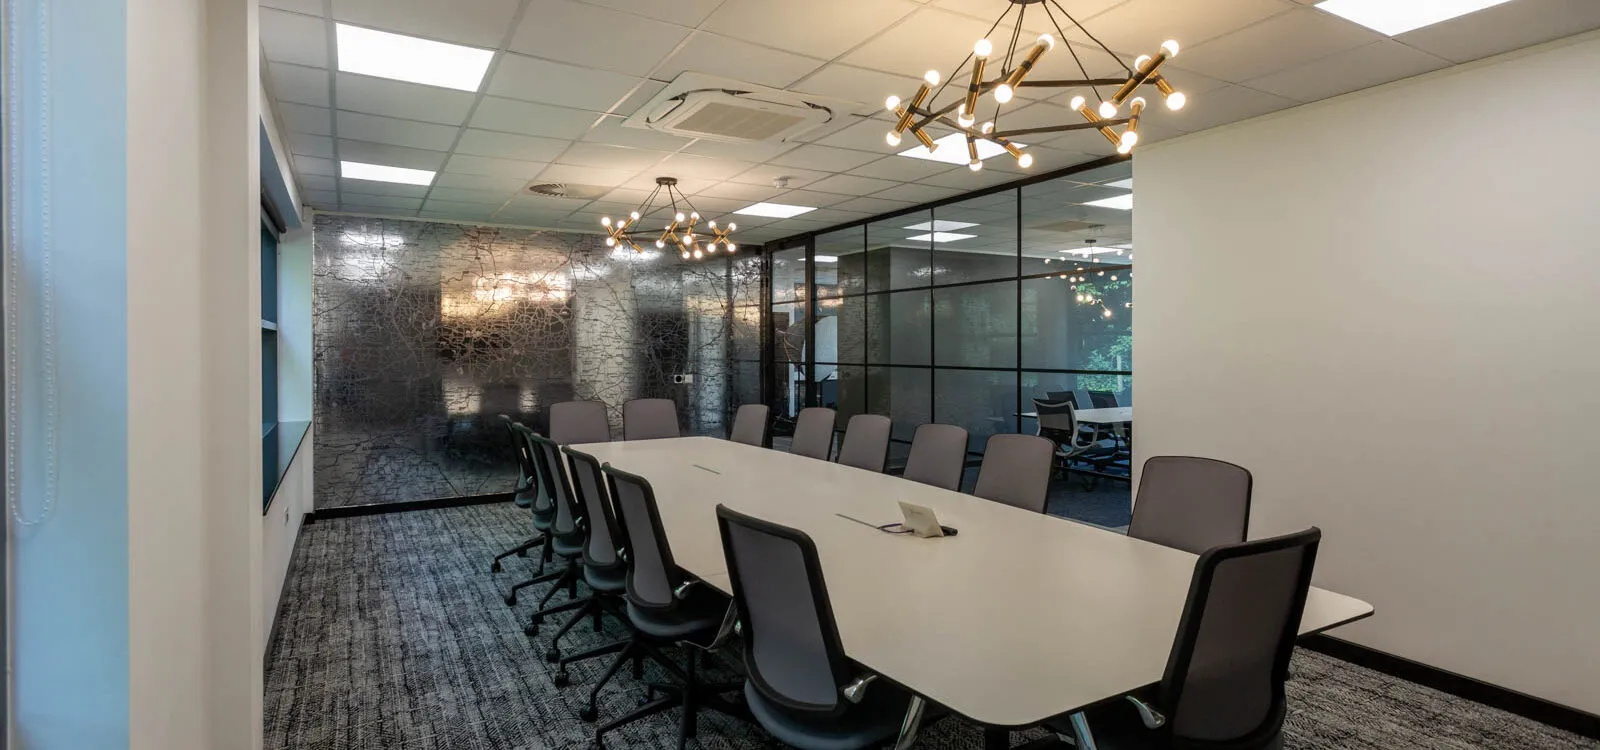
Office Fit Out in Northampton
Achieve your productivity and performance objectives with human-centric office design and fit-out solutions from Arc Business Interiors, your trusted office fit-out company.
We prioritise your people, crafting bespoke offices that comfort, inspire, and motivate your workforce.
Our commercial office fit-out services can:
- Enhance performance and productivity
- Adapt to current and future office trends
- Attract and retain both staff and clients
- Meet health and safety standards
- Facilitate hybrid working and video conferencing
- Convey a clear brand identity
Whatever your objectives, Arc Business Interiors designs and builds tailored workspaces unique to each client.
Arc’s comprehensive office fit-out service encompasses a variety of elements to create functional and inspiring work environments. We go beyond standard office design by offering services such as office furniture selection, office partitioning to create distinct spaces, office flooring that balances aesthetics and practicality, bespoke joinery for unique solutions, office ceilings and lighting to enhance ambience, and mechanical and electrical services for a seamless and efficient working experience.
Office Fit-Out Contractors
At Arc Business Interiors, we recognise that every detail matters. Our dedicated project managers work alongside our team of office fit-out contractors to ensure that all aspects of your project, from concept to completion, meet your requirements while adhering to budgets and timelines. Discover more about our turnkey office design and fit-out service here.
Begin your journey today.
Based in Loughborough, we’re ready to assist offices across Nottingham, Derby, Leicester, Sheffield, Northampton, Coventry, and beyond.
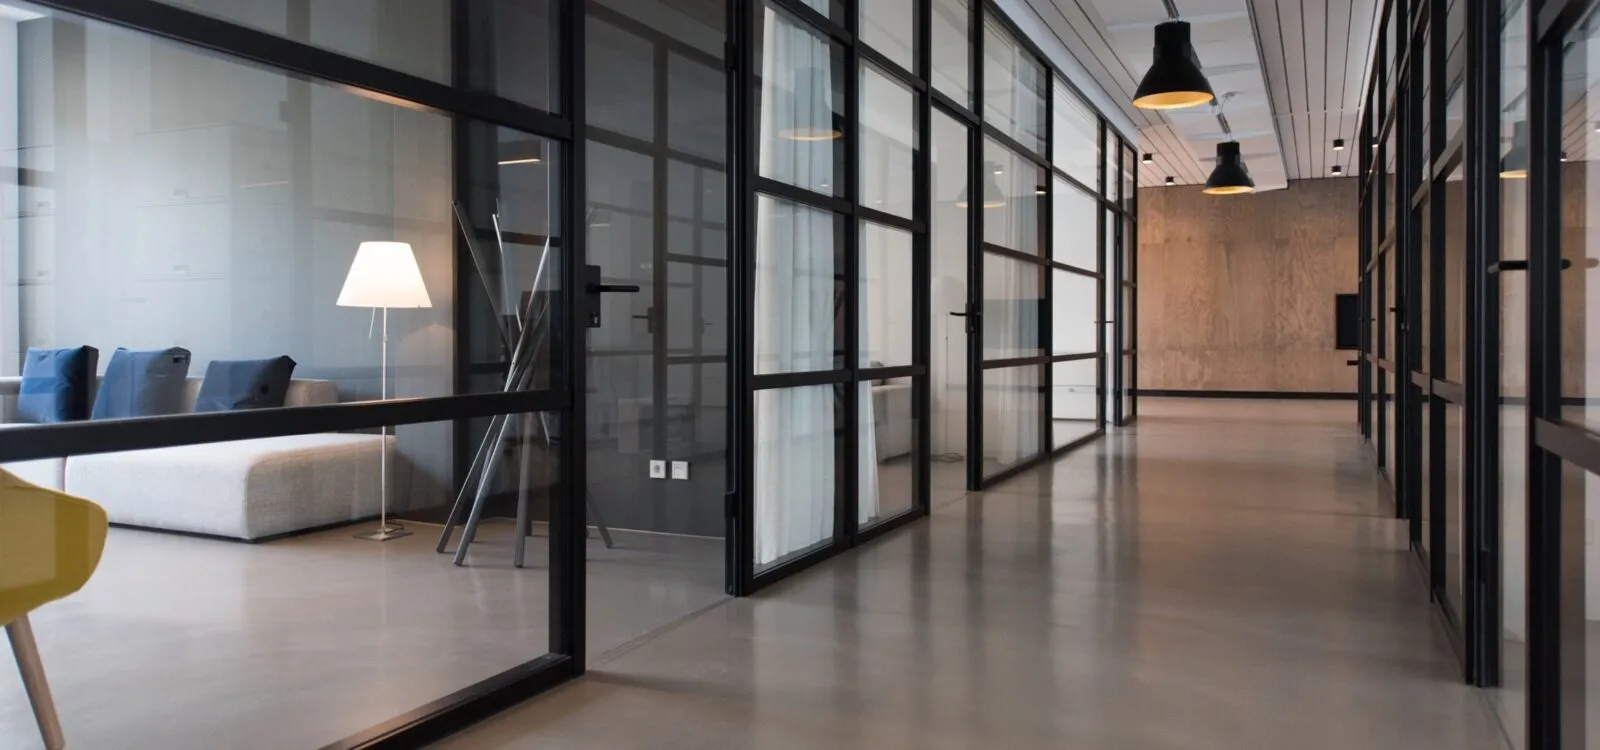
Office Partitioning in Nottingham
Enhance safety, privacy, and soundproofing with office partitioning solutions from Arc Business Interiors.
Office dividers and dividing walls serve as effective barriers to noise while providing robust privacy features. They also enhance the flow and structure of an office environment, offering clear distinctions between zones to facilitate efficient space planning and design.
Office Partition Walls
Our office partition walls are offered in a diverse range of materials and styles, providing both aesthetic appeal and functional flexibility.
Available options include:
- Seamless Glazed
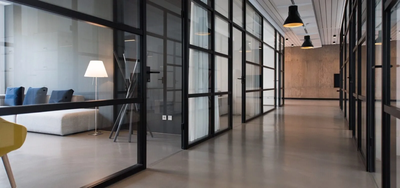
- Crittall Effect Glazing
- Single Glazed
- Double Glazed
- Solid Walls
- Fire Walls
All partitioning can be constructed using metal or wooden frames and can be designed to be fire-rated and soundproofed, ensuring a safe and comfortable environment for your employees and clients.
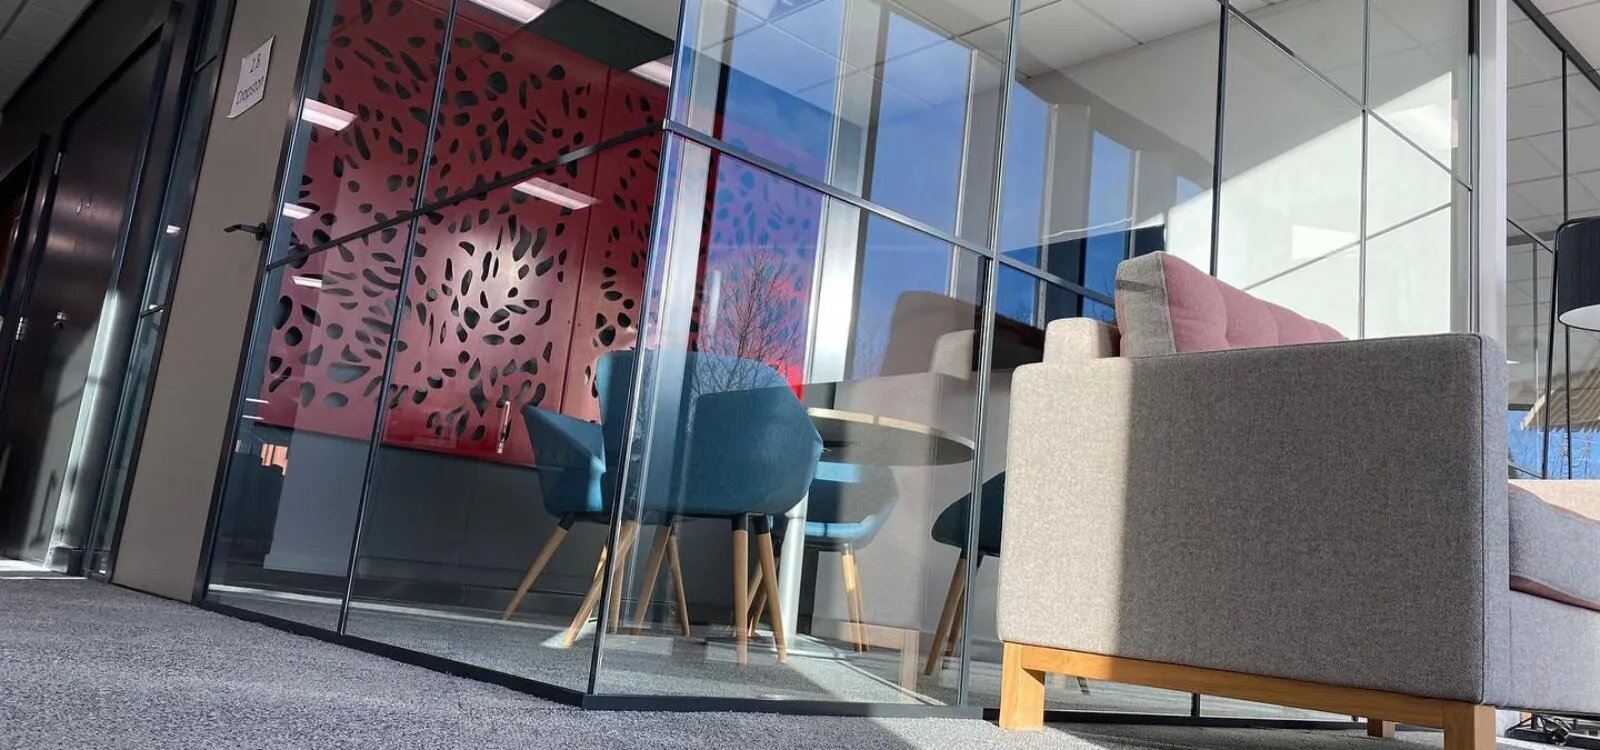
Glass Office Partitioning in Sheffield
Peace and privacy are vital elements that can enhance employee performance. Our office partition systems effectively minimise noise, maximise privacy, and effortlessly divide spaces into distinct zones.
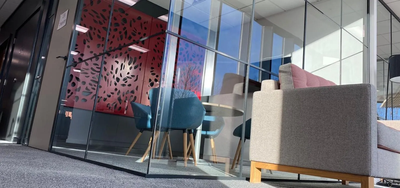
Glass office partitioning offers all these advantages while creating a spacious and open atmosphere that allows natural light to permeate. Moreover, glass office walls provide a stylish, modern touch that employees will appreciate and customers will admire.
Types of Glass Partition Walls for Offices
Arc Business Interiors supplies a diverse range of bespoke glass partition walls for offices, including:
- Single glazed
- Double glazed
- Acoustic glass partitioning
- Fire-rated glass partitioning
Our selection of glass partitions can be integrated into a complete refit or a straightforward refurbishment – no project is too large or small. Discuss your ideas with our experienced designers. Glass partitions also complement corporate branding perfectly – simply apply your logo, mission statement, or bespoke graphic design onto your meeting rooms to enliven your space and promote your business.
Discover how you can create a work environment that boosts productivity and employee satisfaction today. Contact our team – as a leading office fit-out and refurbishment company, we proudly serve the entire UK, including our local areas of Nottingham, Derby, Leicester, Sheffield, Northampton, Coventry, and beyond.
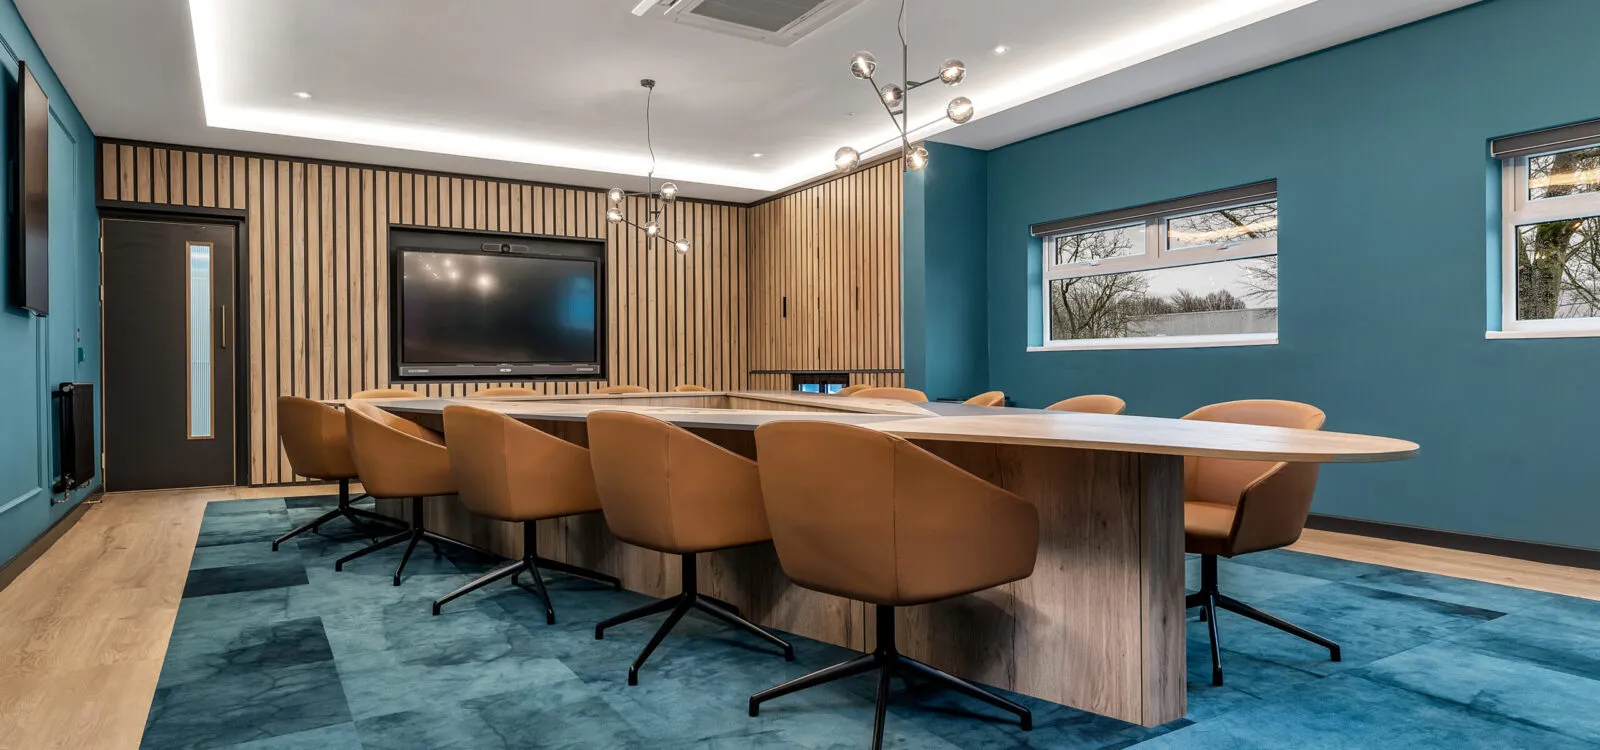
Office Ceilings & Lighting in Leicestershire
A well-designed office ceiling, combined with effective lighting solutions, can keep your employees alert and focused while enhancing your office's overall design.
Enhance Your Environment
Arc Business Interiors is your dependable project partner. We’ll discover what drives your business so that through personalised design and delivery, we can make your space look and function exactly as you envision. Our services include the installation of feature ceilings, bulkheads, office ceiling tiles, acoustic ceilings, and bespoke-designed ceilings, all aimed at optimising your working environment.
Office Lighting
Revitalising a dull, outdated work environment will have a beneficial effect on employees and keep them engaged. We’ll suggest and implement optimal lighting systems to enhance concentration and performance. This encompasses feature lighting, acoustic light shades, linear lights, and energy-efficient options. Adhering to compliant lighting/illumination levels is crucial for your colleagues’ health and wellbeing.
Your Workspace, Our Vision
Arc Business Interiors offers comprehensive office redesigns, refurbishments, and fit-outs to refresh your workspace in line with your objectives and timelines.
Contact us today. Based in Loughborough, we serve Nottingham, Derby, Leicester, Sheffield, Northampton, Coventry, and beyond.
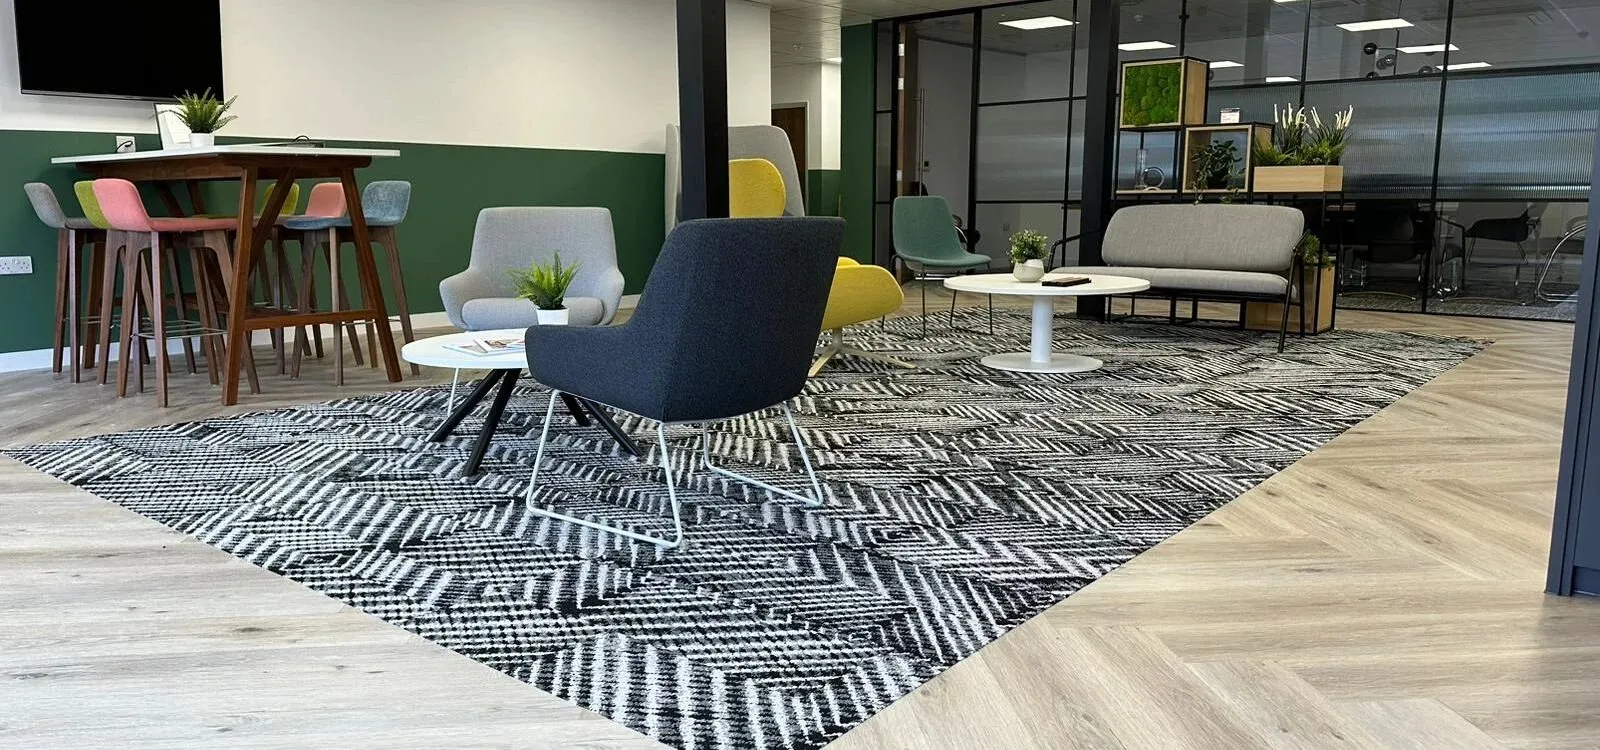
Commercial Flooring in Loughborough
Revitalise your workspace with durable office flooring that complies with contemporary safety standards.
With our extensive experience, we provide a seamless integration of your commercial flooring with a tailored design and fit-out service focused on your business objectives.
Our designers boast over 100 years of combined expertise, working closely with clients from diverse sectors. Through these collaborations, we utilise flooring and other design elements to create environments that enhance your workspace and deliver a substantial return on investment.
Commercial Flooring
Selecting the right flooring for commercial settings is essential, as it must endure high foot traffic, improve safety, and leave a lasting impression on both clients and employees.
Choose from our extensive range of flooring options, including:
- Commercial flooring
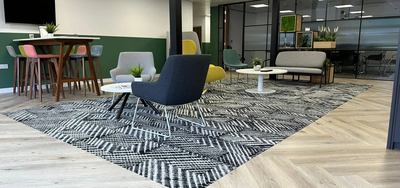
- Office flooring
- Commercial carpets
- Office carpets
- Commercial tiles
- Industrial flooring
- Commercial vinyl flooring
- LVT (Luxury vinyl tile)
Learn more about how flooring can enhance your design by contacting Arc Business Interiors today. We proudly serve businesses across Nottingham, Derby, Leicester, Sheffield, Northampton, Coventry, and nationwide.
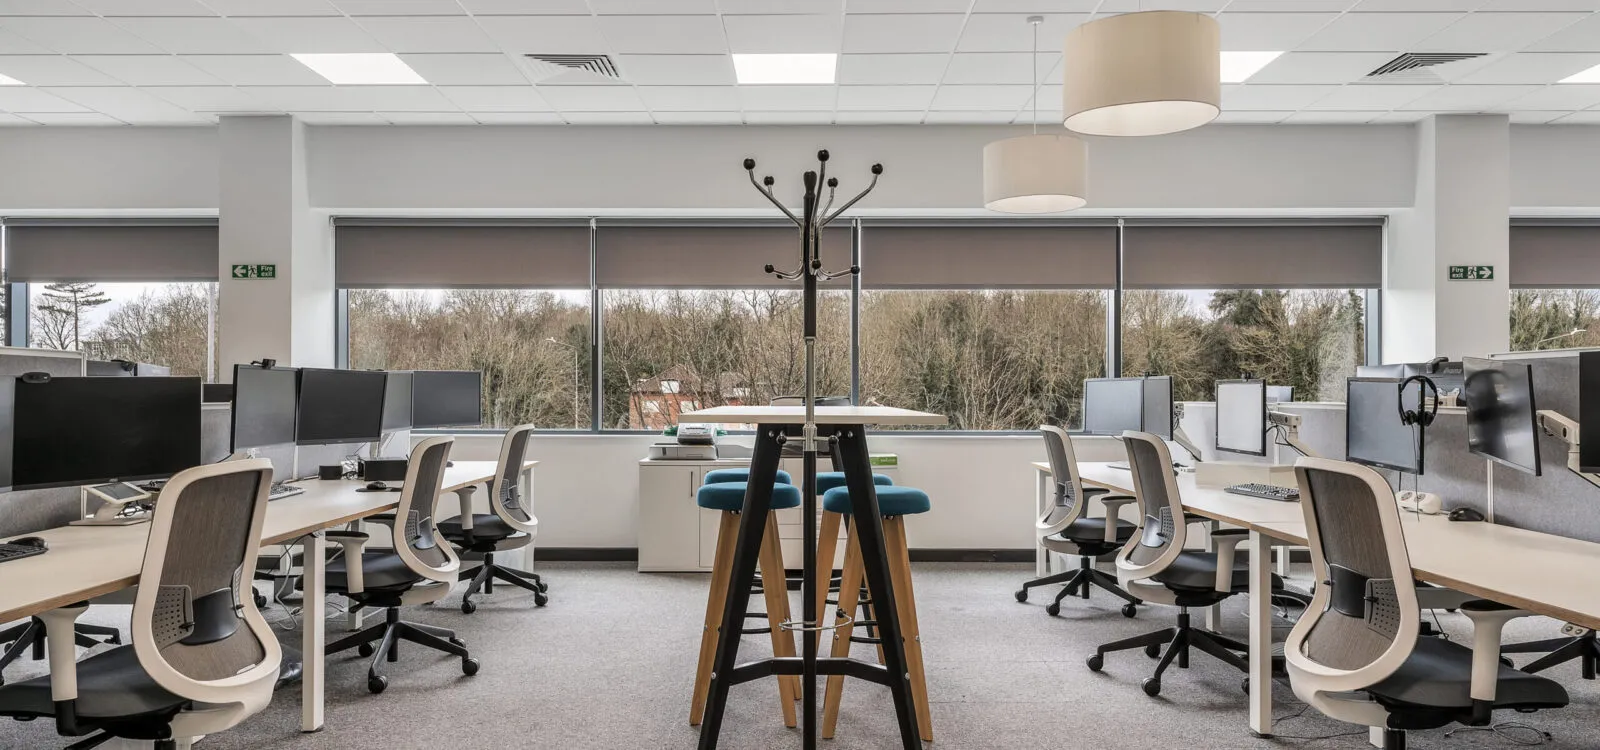
Office Areas in Coventry
A contemporary office must cater to a modern workforce. This entails human-centric design that fosters productivity, accommodates technology and hybrid working practices, and infuses personality into the environment.
Effective design ensures that all office areas collaborate seamlessly, helping to prevent expensive relocations and delivering substantial returns on investment.
The office spaces we specialise in designing, fitting out, and refurbishing include, but are not limited to:
- Boardrooms
- Reception areas
- Breakout areas
- Office kitchens & canteens
- Office pods & meeting pods
- Meeting rooms
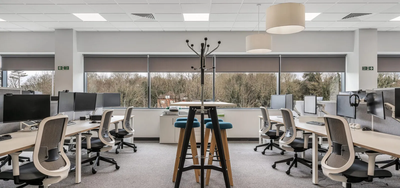
- Open-plan and co-working spaces
- Video conferencing suites
- Outdoor areas
Our comprehensive turnkey service allows us to take a personalised approach to every aspect of the fit-out, including office partitioning, office flooring, office furniture, and much more.
Contact Arc Business Interiors today to unleash the full potential of your office space. Based in Loughborough, we proudly serve Nottingham, Derby, Leicester, Sheffield, Northampton, Coventry, and nationwide.
Office Furniture Solutions in Derby
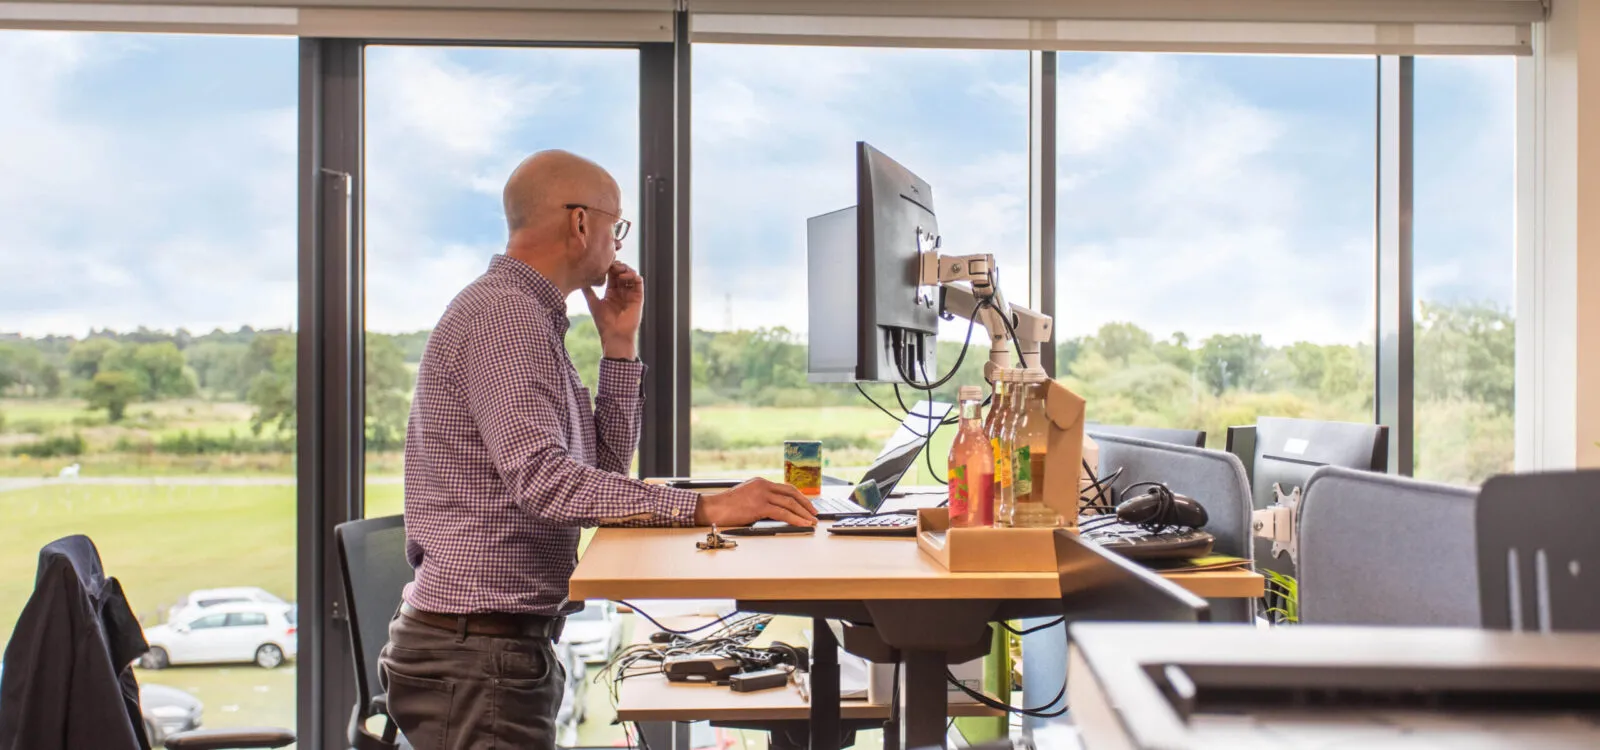
We recognise the significance of designing an office that fosters productivity and comfort while also reflecting your company's distinctive identity.
Through our extensive network of UK suppliers, we offer a comprehensive range of furniture options, from desks to storage solutions. Our emphasis on comfort and innovative design ensures that our furniture is built to endure the challenges of modern office environments.
We also feature sustainable furniture options, including selections from the Boss Design range, which are crafted from recycled materials and manufactured with a low carbon footprint.
Choosing the right office furniture can:
- Support staff ergonomically
- Offer comfort and safety
- Enhance your brand identity
- Boost performance and productivity
- Minimise ill health and reduce sick days
With an extensive selection of materials and styles, our designers ensure that every piece harmonises with your office decor to create a cohesive atmosphere throughout the space.
Corporate Office Furniture Installation
We seamlessly blend style with functionality, backed by our partnerships with office furniture suppliers across the UK.
Our office furniture installation services include:
- Ergonomic office desks
- Ergonomic office seating & chairs
- Office storage solutions
- Collaborative office furniture
- Canteen & breakout furniture
Explore our comprehensive range of furniture options today. Based in Loughborough, Arc Business Interiors proudly serve clients across Nottingham, Derby, Leicester, Sheffield, Northampton, Coventry and throughout the UK.

Workplace Consultancy in Northampton
Unlock the potential of your office with our workplace consultancy services. Alternatively, discover a brand-new space that is tailored to your needs.
Old, outdated, and unfit for purpose – there are numerous reasons why your office may not be working effectively. Our designers are adept at identifying these issues and creating innovative solutions to re-plan, refresh, and re-imagine your workspace for the future, fostering a culture of engagement, success, and productivity.
If you have outgrown your current space, we can assist you in finding a new one. We conduct feasibility studies to ensure that the new space meets the needs of you and your team before you commit. This helps you to avoid unnecessary expenditure and saves valuable time.
Do you believe that a costly relocation is necessary to achieve the type of space you desire? In reality, our team’s keen eye for design could be all you need to optimise your existing office environment.
Arc Business Interiors is here to:
- Understand how you currently utilise your space and what aspects you wish to retain
- Identify what is no longer working and can be improved
- Develop and implement design solutions that drive performance, enhance collaboration, and deliver excellent return on investment
As a turnkey office fit-out company, we create comprehensive solutions and execute them, ensuring you have one dedicated partner for the entire process.
Contact us today to learn more about our services across the UK, including our local areas of Nottingham, Derby, Leicester, Sheffield, Northampton, and Coventry.
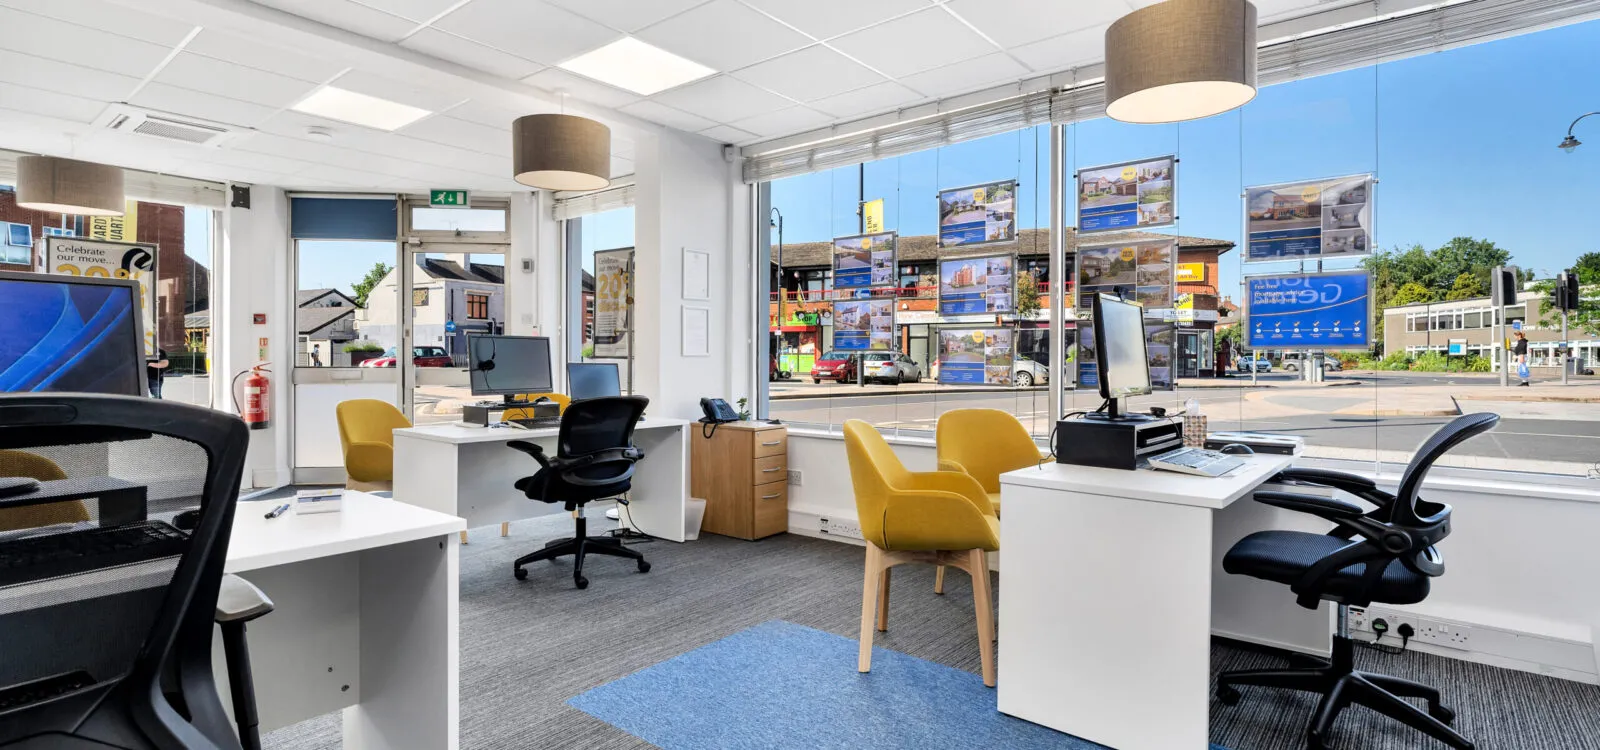
Sectors We Cover
People and their environment are interconnected, and we recognise that workspaces should be tailored for the individuals who inhabit them.
Our collaborative approach and innovative designs will reimagine your space to support employees, impress visitors, and effectively convey your business ethos.
Whether you're searching for turnkey office solutions or a refurbishment for a GP surgery, we are here to be your reliable project partner. This involves injecting creativity into every project while ensuring strict adherence to timelines and budgets.
Over the years, we’ve collaborated with numerous sectors, each with its unique requirements, including:
Offices
Healthcare
Public Sector
Curious about how we can assist your sector? Get in touch with our approachable team – we proudly serve Nottingham, Derby, Leicester, Sheffield, Northampton, Coventry, and the wider UK.
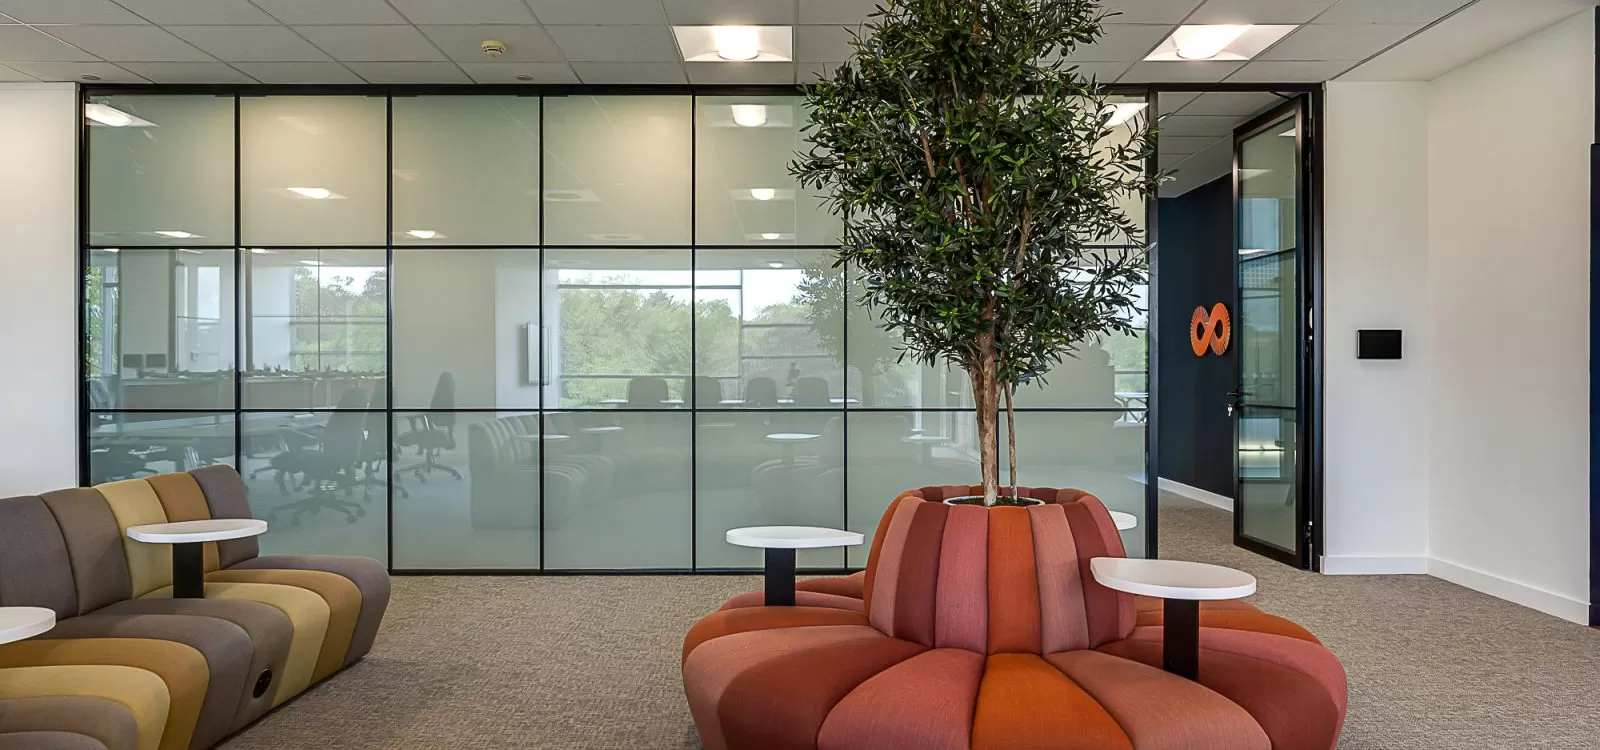
Head Office Redesign in Nottingham
As the central hub of your operations, your head office must fulfil multiple roles. It should not only foster a collaborative and productive environment but also effectively convey your identity as a business and support your future aspirations.
If your current head office no longer meets your evolving needs, a redesign is the perfect solution to modernise your workplace and ensure it aligns with your business objectives. This is an opportunity to refresh and reimagine your space in a manageable way, without the commitment of a complete overhaul.
At Arc Business Interiors, we boast over 20 years of expertise in head office redesign. Our process begins by understanding your goals, aspirations, and company culture, followed by creating concepts and visualisations. We assist you in selecting furniture and interior finishes while also finalising budgets and timelines.
Once all the details are established, we execute a comprehensive redesign and fit-out service, eliminating the need for third-party contractors and maintaining close communication with you throughout the process.
Corporate Head Office Design
The landscape of corporate head office design has evolved significantly. Today, technology and flexibility must integrate seamlessly to create hybrid working environments that cater to both on-site and remote employees. Modern offices need to promote focus and privacy while also encouraging collaboration and open dialogue.
A redesign will vary for each project, potentially involving changes in layout, adjustments to workstations, or updating the site with contemporary branding. As the focal point of your company, the head office sets the tone and serves as the flagship for other locations, so it must be customised to meet your specific requirements.
That’s where we come in. Whatever your vision may be, we are eager to hear it. Contact Arc Business Interiors today. With over two decades of experience transforming head offices across Nottingham, Derby, and Leicester, we are here to assist you as well.
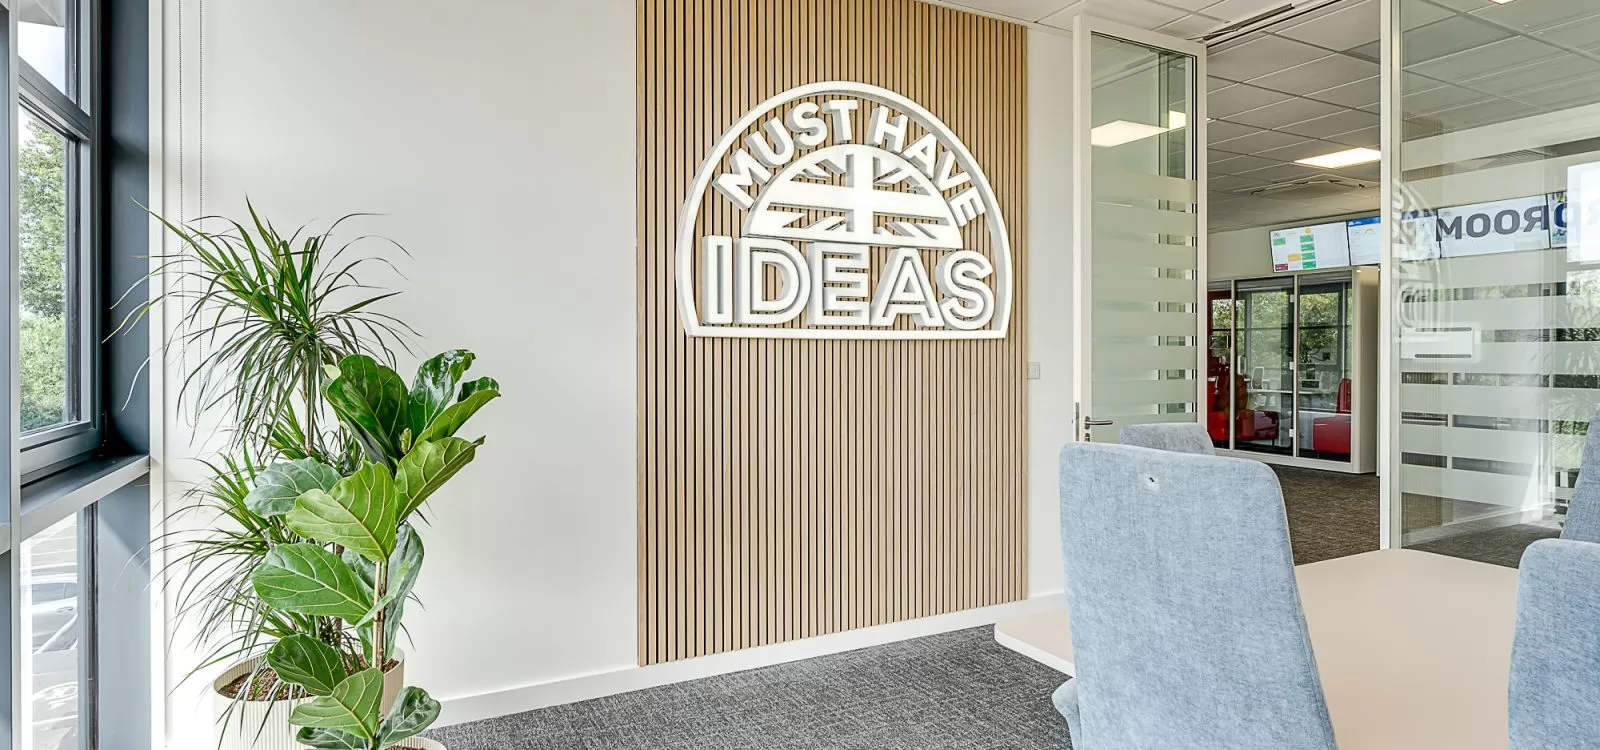
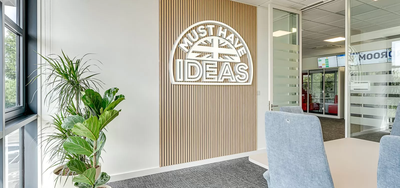
Case Studies: Must Have Ideas in Kent
About Must Have Ideas
As a family-run online retailer, Must Have Ideas has established itself as a provider of unique “must-haves” for the everyday homeowner. They offer clever gadgets, household problem-solvers, and innovative lifestyle products designed to simplify everyday living.
The Project
The Must Have Ideas team approached Arc Business Interiors to design and deliver a brand new office, along with a production and warehouse facility that would facilitate the company’s rapid growth. Beyond supporting the practicalities of business operations, the new space also needed to be an inspiring and welcoming environment for the team. The project involved close collaboration between the founders of Must Have Ideas and the project team at Arc Business Interiors, leading to a bespoke workspace that emphasised functionality, efficiency, and a strong focus on employee wellbeing.
We were contacted by Must Have Ideas, as they were previously based in the office formerly occupied by Swegon, one of our past projects and clients.
Our Brief
The core of the brief was to create a workplace where staff felt valued and supported, cultivating a sense of pride in their work, while also engaging clients and visitors. Achieving this balance required careful consideration and intelligent design, an approach that we implement with all our clients. As part of the project, we were tasked with:
- Transforming the existing warehouse and introducing an entirely new space below the mezzanine floor
- Incorporating dedicated office and studio spaces
- Introducing a large canteen and social area
- Establishing purpose-built production facilities
- Creating an outdoor communal space
The end result needed to be a flexible and characterful workplace, tailored to the operations of Must Have Ideas today while also supporting their future growth.
What We Did
To fully meet the brief and align with client expectations, we undertook the following work:
- Constructed a single-storey mezzanine extension to the warehouse, providing space for an inviting canteen area with an exposed ceiling
- Executed a Cat B fit-out to the existing three-storey office
- Created meeting spaces
- Included WC and shower facilities with lockers
- Designed a large TV recording studio
- Established workspaces
- Developed storage areas
- Created kitchen areas
- Designed an outdoor terrace
The customised design, construction, and fit-out of these spaces included the following services:
- Dry lining
- Suspended ceilings
- Full ventilation and air conditioning system in the new areas
- Plumbing
- Sanitary ware and cubicles
- Flooring
- Decoration
- Ceramic tiling
- Feature walls
- Moving furniture from the existing site to the new site
- Provision of new furniture
The client wished to re-utilise as much existing furniture as possible, and we assisted them in sourcing new pieces.
The Project Statistics
The project was designed by Vicky Harrison, who led the 16-week initiative. The space spanned 250,000 square feet, accommodating 150 staff, with the overall project value reaching £1.8 million from design to completion.
The Handover
By combining work, production, and social spaces within a well-designed synergy, we have created a facility that enhances business effectiveness, while also providing a fun, inviting, and people-focused atmosphere for work.
Rob Knight, the founder and director of Must Have Ideas, remarked: “We recently collaborated with Arc Business Interiors on the fit-out of our new 250,000 sqft HQ, and it was an excellent experience from start to finish. The team was consistently responsive and proactive, ensuring everything stayed on track and communicating clearly throughout. They delivered the project on time, which was crucial for us, and upheld a high standard of work across the site. Like many projects of this scale, there were a few challenges along the way, but Arc managed these in a pragmatic, solutions-focused manner, working closely with us to keep everything progressing. The end result is a space that works exceptionally well for our team, and we wouldn’t hesitate to recommend them.”
Everyone at Arc Business Interiors is thrilled to have supported Must Have Ideas in advancing to the next stage of their business journey, and we hope their newly designed workplace enables them to flourish for many years to come.
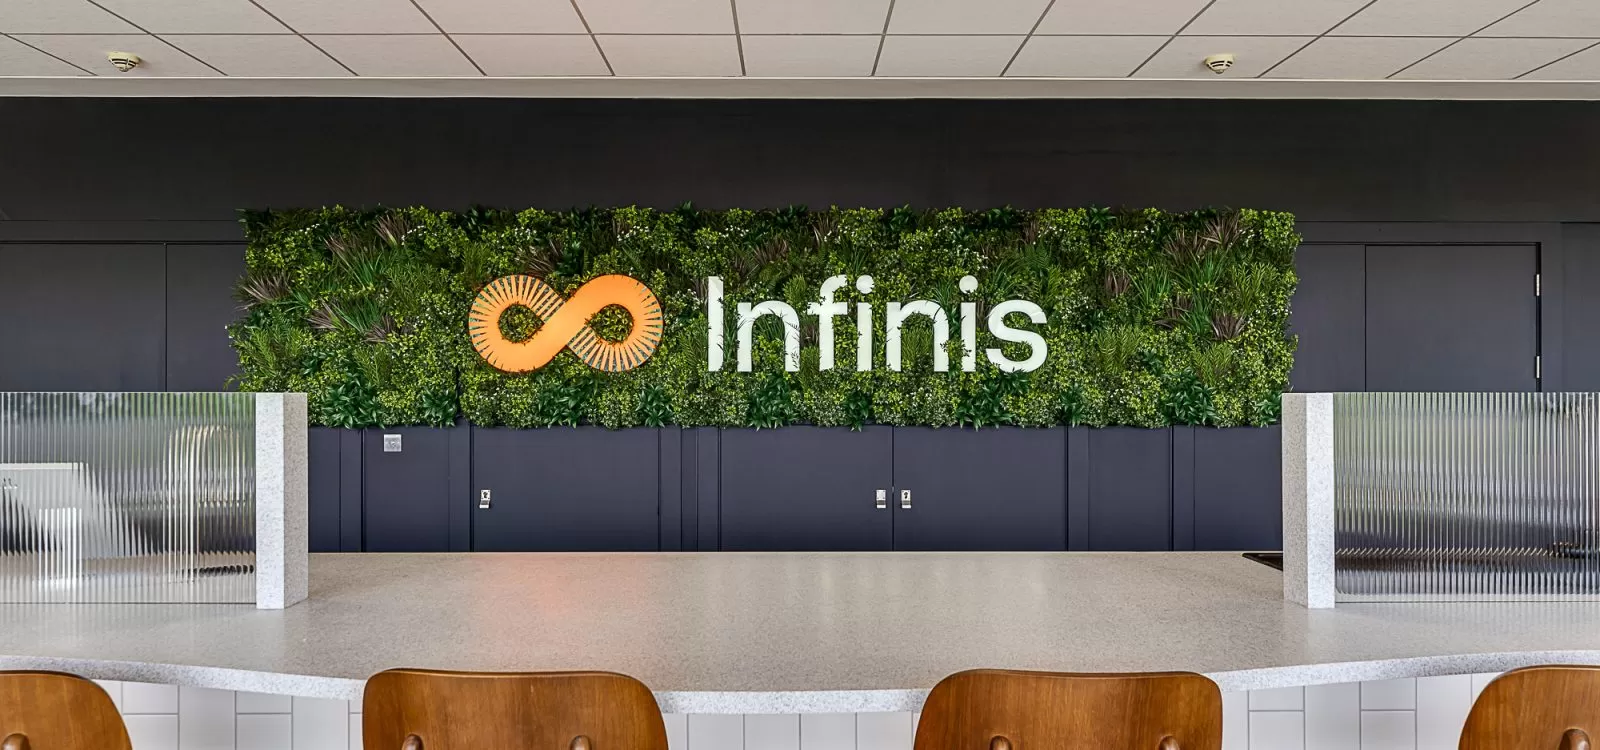
Case Studies: Infinis in Northampton
About Infinis
Infinis is an independent power producer dedicated to fostering a more secure, lower-carbon energy system for the UK. The company develops and operates infrastructure that generates dependable electricity from captured landfill methane and solar energy, supported by battery storage and power response assets that help balance the grid as required. With teams working across a diverse portfolio of operational and development sites, Infinis sought a new office that would provide a collaborative and flexible environment, supporting its workforce while reflecting the company’s ongoing growth.
The Project
Arc Business Interiors was approached by the client through a tender to undertake the overhaul of this office. The client’s main objective was to enhance the head office, creating a more welcoming and collaborative workspace for all employees. With plans for expansion on the horizon, Infinis also required more usable square footage, as well as additional meeting rooms and furniture to promote collaboration. Every aspect needed to suit staff workstyles, encouraging them to return to the office.
Our Brief
Infinis was relocating to a brand-new site that would better accommodate their growing workforce, provide more meeting spaces, and motivate staff to attend the office.
Consequently, the new site needed to:
- Accommodate more desk positions
- Offer a greater number of meeting rooms
- Effectively integrate IT/AV equipment for Teams meetings
The designers at Arc also had to consider how different departments collaborated and worked independently by ensuring additional privacy in boardroom and HR meeting spaces.
What We Did
The project involved a full refurbishment of the open-plan office space, excluding WC facilities. We created six brand new meeting rooms, enhanced with single and double glazing featuring a modern crittall effect.
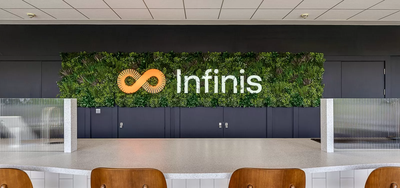
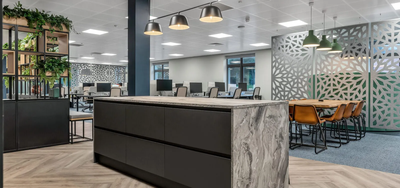
The standout feature of the office was the breakout area, complete with an 8-metre-long kitchen island, designed as a hub for staff to relax, eat, and collaborate.
Our refurbishment project also included:
- Full decoration
- Relocation and additional power
- New Cat 6A data infrastructure throughout the office in floor boxes
- New furniture, including task chairs, meeting room furniture, sofas, and pods
- Existing desks were stored, and old desk dividing screens were re-upholstered to align with the client’s current branding
- Integration of IT connectivity through collaboration with an AV partner, including incorporation into furniture and booking systems
- Replacement of existing glazing throughout
- Partitioning to form new rooms or modify existing room layouts
- Switch film in the boardroom for enhanced privacy as required
- Bespoke joinery on the banquet seating in the breakout area
Every detail of the project was meticulously considered and discussed in close liaison between Arc Business Interiors and Infinis, resulting in a future-facing space that also improved current working conditions. Our bespoke approach ensured that each element, from furniture to technology integration, was designed to support the company’s goals.
The Project Statistics
Spanning 11 weeks, this ambitious project encompassed an 8,600 square foot space designed to accommodate 50 to 100 staff members. The project was valued at £750,000 and was overseen from start to finish by Arc Project Designer, Emily Cutts.
The Handover
Upon completion and handover of the project, we received outstanding feedback from the Infinis team. Michael Lawman, Office Manager at Infinis, stated: “We are thrilled with the outcome of the project. Arc took the time to understand our vision and translated it into a workspace that reflects exactly what we aimed to achieve: a more welcoming, collaborative, and future-focused environment that supports our people and the ongoing growth of the business. Together, we have created a space that balances enhanced meeting facilities, improved technology integration, and a central breakout area where colleagues can connect.”
We were delighted to assist Infinis in creating their ideal office space, and we are pleased to hear their positive feedback.
```
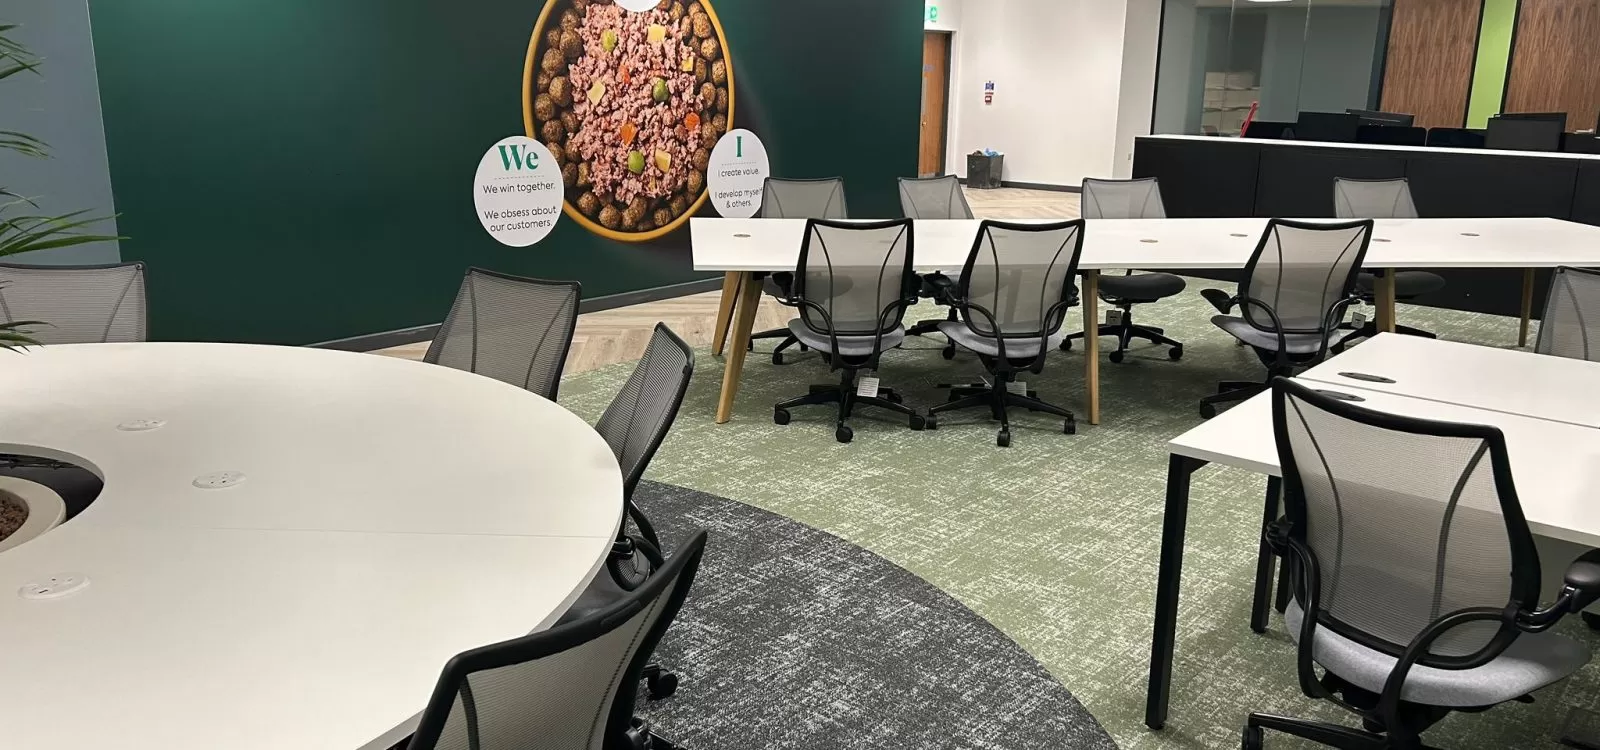
Case Studies: Inspired Pet Nutrition (IPN) in Thirsk, North Yorkshire
About IPN
An award-winning supplier of domestic animal feeds, Inspired Pet Nutrition has become one of the largest manufacturers of dry dog food in the UK, with offices both at home and overseas. Their primary ambition is to produce food that ensures health and happiness for dogs and cats alike, firmly believing that every pet deserves nutritious and tasty meals.
IPN was a brand new client for Arc Business Interiors, and we were thrilled to be involved in this unique project aimed at balancing the needs of both people and their pets.
The Project
This was genuinely a workspace with a difference, as the client actively encouraged staff to bring their dogs to the office. With such a pet-centric ethos, the workplace needed to accommodate both employees and their furry companions through innovative design and customised spaces, an area in which Arc Business Interiors excels.
Alongside a fresh new office area, the space also needed to provide conference capabilities, breakout rooms, and food preparation areas. Structural modifications were required to accommodate a new staircase, making this project a comprehensive undertaking that showcased all of our skills.
Our Brief
A highly creative endeavour from start to finish, IPN envisioned a collaborative, modern, and pet-friendly office that would enhance the flow of both employees and dogs.
This extensive project spanned working, leisure, and food areas, with a key zone being the auditorium facility designed to accommodate a substantial portion of the Thirsk employees. Beginning with such a clear brief, we set to work developing concepts to realise IPN’s vision for the future.
What We Did
From the initial sparks of an idea to full design and installation, every element of this office was tailored to the client’s ethos and operational requirements.
Highlighted in the design were the dog tunnels and complimentary dog beds, integrated to accommodate the canine colleagues. Special attention was given to finishes and edge detailing to ensure maximum safety and minimal maintenance for this dog-friendly office. For instance, the glass balustrade was engineered and fitted to minimise the gap at the bottom, preventing any risks of falls from height.
The project encompassed full office design and concepts, mechanical and electrical installations, painting and decorating, new flooring, furniture procurement and installation, partitioning, as well as interior design and decoration. We established a complete office space, a food preparation zone and canteen, along with collaborative breakout areas and conference rooms.
The Project Statistics
This ambitious project was valued in the seven figures and spanned approximately 14,600 square feet. The entire endeavour took 18 weeks to complete, organised across two overlapping phases. The first phase addressed the first and second floors in 11 weeks, while the second phase focused on the ground floor and Harrington’s House in 8 weeks.
The Handover
The client was exceptionally pleased with the final result. The CEO of IPN, Arthur van Benthem, graciously provided us with a testimonial reflecting his positive experience.
“Working with Arc on the refurbishment of both our Yorkshire Head Office (UK) and our D2C-Europe office in Bordeaux, France, has been an outstanding experience from start to finish. The team demonstrated exceptional professionalism throughout. Day-to-day communication was clear, responsive, and solution-oriented, and the execution of both projects was remarkably smooth. Arc delivered on time and within budget, which is no small feat given the scope and cross-border coordination involved.
The quality of the design, craftsmanship, and attention to detail across both sites has surpassed expectations. They took the time to understand how our teams operate, translated that into functional yet inspiring spaces, and ensured that the final result truly represents who we are as an organisation. Thank you again to everyone at Arc for your partnership. I would be delighted to collaborate on future projects and am more than happy to provide referrals – your work deserves it.”
```
Case Studies: Sperry Rail in Derby
About Sperry Rail
For over 80 years, Sperry Rail has been enhancing the safety and performance of railways. As global leaders in the sector, they offer comprehensive solutions that efficiently detect faults and defects, ensuring convenience for their clients. The company is committed to practical approaches to reliable railway travel through their Rail Health® solutions, designed to maintain high safety standards.
The project
The UK office of Sperry Rail was situated within the RTC Business Park in Derby, accommodating their office-based staff and leadership teams. With a small canteen area, an uncoordinated office layout, and only a handful of meeting rooms, a transformation was necessary for the better.
The production office for Sperry was conveniently located just a stone's throw from the RTC. However, they soon realised that operating from two separate locations was neither practical nor cost-effective.
Finding a suitable building to house the entire team alongside production for Sperry Rail took five years. This delay was partly due to Derby being a prime location for the rail industry, making larger premises hard to come by. Eventually, they discovered Donnington House on Riverside Road, Pride Park. This light and airy two-storey office, complete with an adjoining warehouse facility, emerged as the most favourable option from their shortlist.
Our brief
Arc Business Interiors was engaged to transform this facility into a workplace that supports the needs and daily operations of the business. We began by working through the client brief, exploring their vision for the new site, consolidating production, administrative, and management teams along with a training facility into one multifunctional space.
The design process commenced, focusing on the business requirements to optimise the use of space. It quickly became clear that the existing office footprint was inadequate for their capacity needs. Thus, the proposal for a mezzanine was introduced, which would expand the first floor's footprint by over 50%, providing more working space beneath. After numerous design development sessions and 2D layout options, an agreed plan was put forward and costings commenced.
What we did
To provide the Sperry team with a first-hand experience of the proposed furniture pieces and interior finishes, our dedicated project team from Arc visited Clerkenwell, an area in London where manufacturers showcase their offerings. Key decision-makers from Sperry were invited on this trip, allowing us to highlight the quality of essential furniture pieces such as the Eden Pods from Boss Design and the Diffrient World Task Chair by Humanscale. Visits to Shaw Contract Flooring and Balsan proved fruitful as we explored flooring options, enabling us to feel the products and see them on a larger scale, which aided in selecting the right choice.
Upon approval of product selections and costings, we commenced work on-site with a 16-week programme. We carried out a full strip-out of the outdated mechanical and electrical components, as well as the plasterboard ceilings, to pave the way for new LED lighting and ventilation systems. Although the building boasted ample windows allowing natural light, none of them opened. With the introduction of recent legislation, fresh air must now be accessible in commercial environments.
After several weeks of preparatory work, construction of the mezzanine began, shortly followed by new partitions to create departmental offices, bookable meeting rooms, and offices for heads of departments. Both storeys of the original building now perfectly facilitated open-plan working. Colleagues were now seated in clusters of workstations, arranged by department, enabling increased communication and fostering a sense of togetherness that boosted team morale. The objective of an open-plan office designed to enhance efficiency and collaboration had been successfully achieved.
For the production team, designated rooms were created within the ground-floor warehouse space, along with a secure area for components and workbenches for each part of the production process. Previously quite separated at their earlier site, the production team could now work more collaboratively, with all resources easily accessible for their tasks.
A significant design feature of the project was “The Station”, a spacious kitchen and breakout area featuring an impressive island, soft seating, and meeting pods. This welcoming, versatile space allows colleagues from around the globe to gather, dine, and collaborate. We also introduced a large, glazed boardroom to the side, showcasing the carefully selected products and interior finishes chosen by the team during their London visit. This element added a sense of grandeur and luxury that will impress visitors for years to come.
Nothing completes a full turnkey fit-out like an illuminated sign. With a large Sperry Rail logo prominently displayed above the grand dual staircase and signage on the exterior of the building, the premises now presents a striking impression from both inside and out.
The project statistics
The project was valued at over £1.4 million, covering 23,800 sq ft to accommodate approximately 80 employees.
The handover
The client was thrilled with their new premises. We would like to extend our gratitude to the team at Sperry Rail for entrusting us with their journey and for taking the significant leap from their previous facilities to their new home.
```
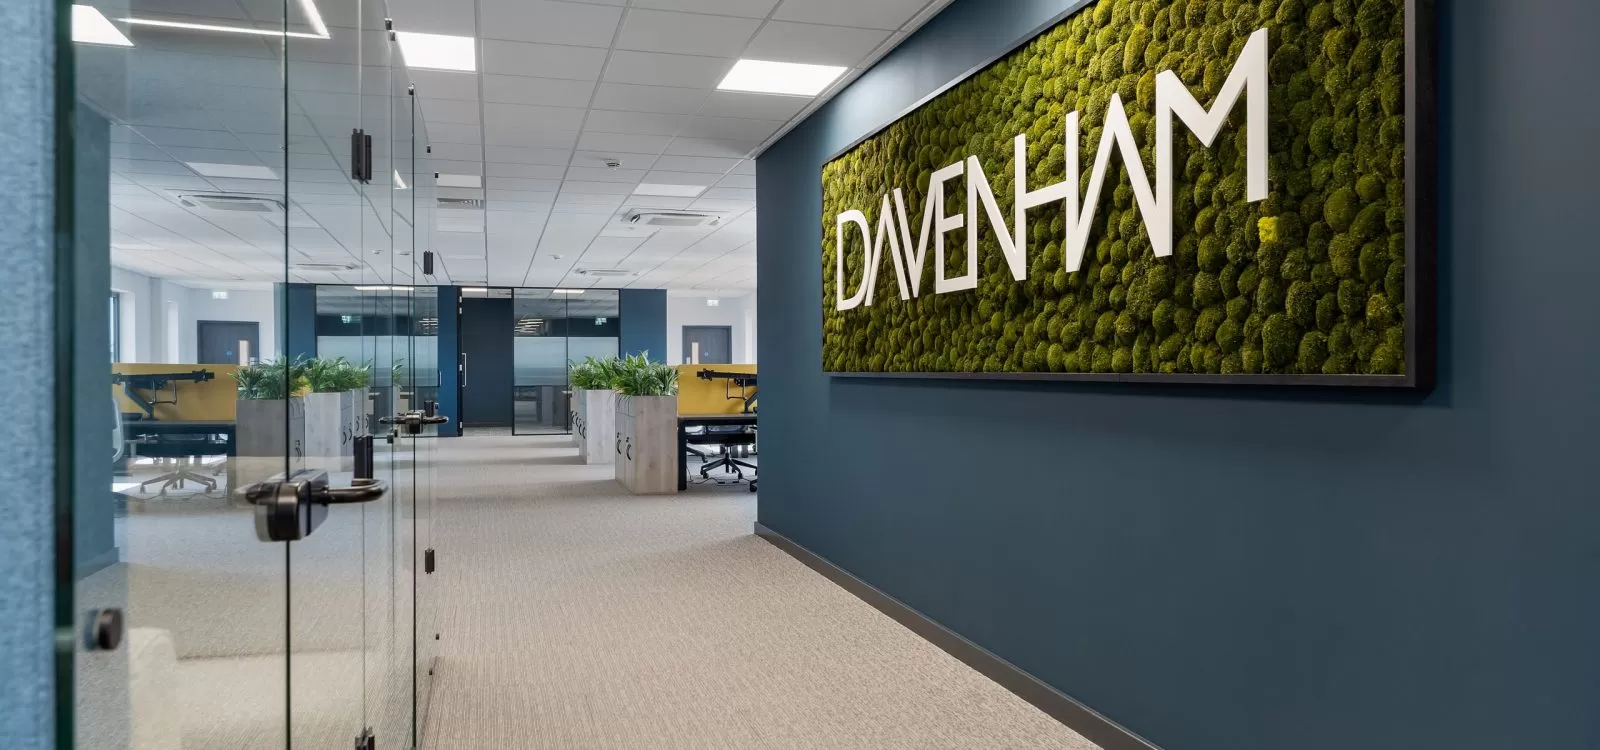
Case Studies: Davenham Switchgear in Nottingham
About Davenham Switchgear
Davenham Switchgear is an Irish manufacturing company specialising in high-quality critical power solutions. Their products are utilised across various industries worldwide, including healthcare, commercial, and electronics.
The company is dedicated to ensuring that all projects are completed efficiently and successfully. To achieve this, they require facilities that enhance their output and productivity. Their Nottingham site is their inaugural location in England, serving as a manufacturing hub for switchgear to be dispatched globally to Davenham's clients.
The project
Arc was recommended to Davenham Switchgear by a prior client. Their Nottingham facility needed to cater to the work requirements of office staff, managers, and warehouse employees to guarantee a seamless, high-quality output of switchgear products.
The project encompassed an expansive floor area of over 100,000 sq ft and necessitated a bold approach combined with meticulous project management. Fortunately, the team at Davenham Switchgear was a pleasure to collaborate with, enabling us to develop a clear plan of action that met their workplace requirements.
Arc Business Interiors adopts a turnkey approach to every project, ensuring that comfort, functionality, and style are reflected in the newly designed space. For a project of this magnitude, it was paramount to convey a coherent design story throughout while also addressing the client’s brief.
Our brief
The client's brief included the following key points:
- To expand the existing ground floor offices to create a spacious canteen, with WCs, showers, and changing rooms for warehouse operatives.
- To construct a new mezzanine level, accommodating a training room, HR office, and the production manager’s office.
- To establish a new CNC room, storage room, and saw room within the warehouse.
- To refurbish the first-floor offices, creating a boardroom and manager’s office, alongside an open-plan office featuring desks, collaboration spaces, and private meeting booths.
- To provide high-level heating and lighting throughout the warehouse along a compressed airline.
The project was extensive, requiring the refurbishment of existing spaces alongside the fresh construction and fit-out of newly designed areas. Our team recognised the necessity of ensuring synergy throughout the different sections of the building, making certain that all elements coalesced within the specified timeframe.
What we did
Work was carried out in the following areas:
- WCs & Showers
- Changing Rooms
- Canteen
- Managers’ Offices
- Boardroom
- Training Room
- Open-Plan Office
- Warehouse
In conclusion, all spaces were completed to high standards and satisfied the requirements of the brief. Furniture, lighting, design, colour schemes, electronics, heating, and other elements were all incorporated into the project.
The project statistics
The total space encompassed 100,000 sq ft and catered to over 100 employees. Vicky Harrison led the project design, while Arc’s Project Manager, Russ Tebbatt, oversaw the £1,675,000 project over a duration of 16 weeks.
The handover
The client was extremely pleased with the final outcome, and the collaborative process was enjoyed by both Arc and Davenham Switchgear from beginning to end. They provided the following review:
“We recently engaged Arc for a new 100,000 sq ft site in Nottingham, and we couldn’t be happier (Jan-May 2025). It was a significant undertaking overseeing the fit-out of a first-floor office space, a large extended canteen for over 100 employees, and the main production area. From start to finish, their communication and engagement were exceptional, with no detail too small and no request too burdensome. The entire team was incredibly helpful and adapted to various changes throughout the project with positivity and enthusiasm.
I cannot recommend Russ and Sean highly enough; they were an absolute pleasure to work with! In fact, the whole team was fantastic. The working space we now have is exactly what we envisioned, and our production staff are thrilled with the canteen area, with daily feedback reflecting this satisfaction. I would wholeheartedly recommend them for any fit-out or refurbishment projects and would be eager to collaborate with them again in the future.”
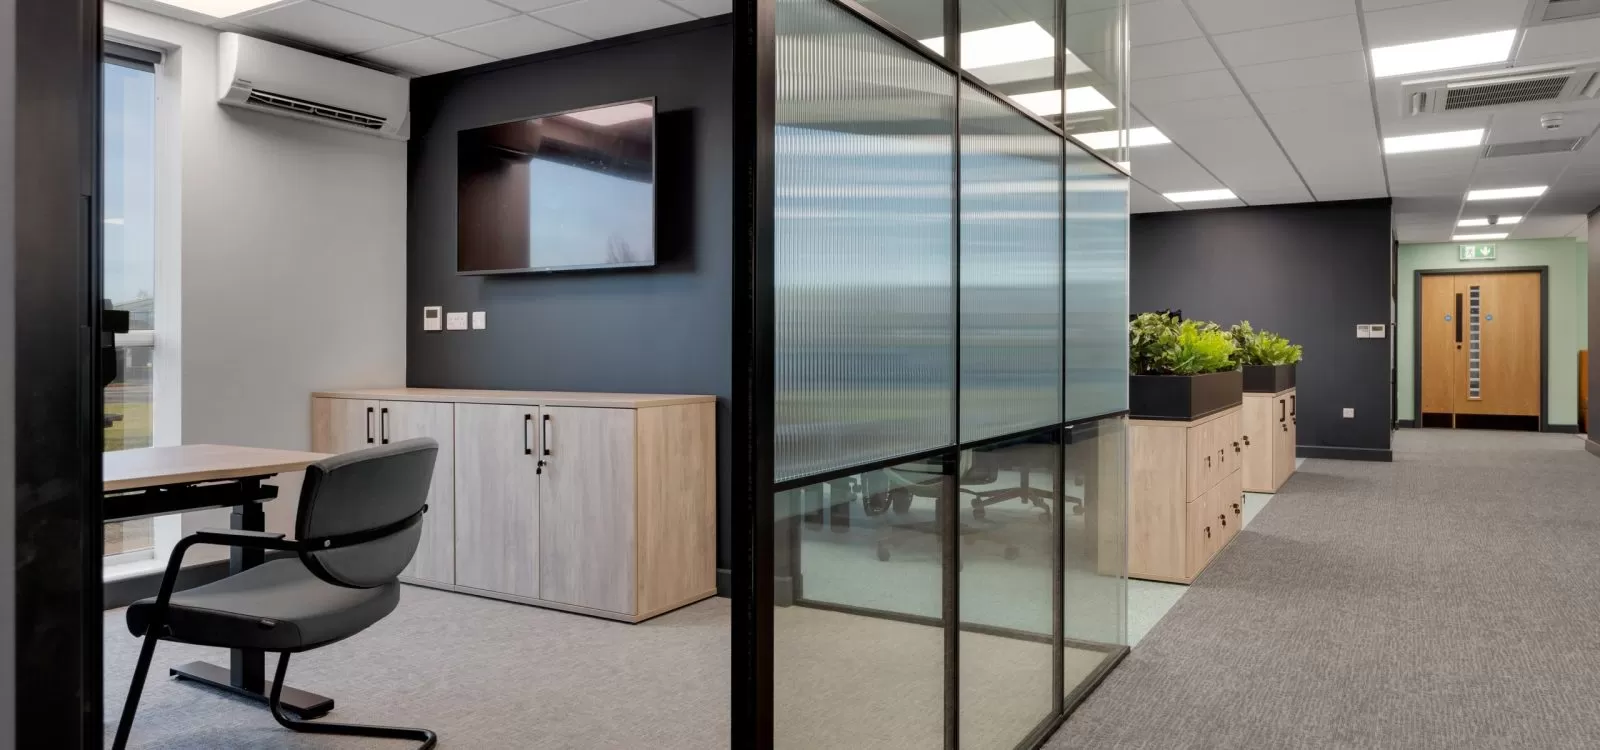
Case Studies: Terex in Coalville
About Terex
Terex Pegson is part of an American corporation renowned for its expertise in the manufacture of mobile crushing machinery. Their equipment is predominantly utilised in aggregate extraction and in the processing of materials.
Founded in 1830 in Coalville, Leicestershire, the company boasts a rich and successful heritage. Since 1999, it has been under the management of Terex, continuing to provide essential services to the recycling and demolition sectors.
The Project
In 2023, Terex approached Arc Business Interiors with a vision to rejuvenate and transform a worn two-storey office space that had remained unchanged for decades. Their objective was to modernise the environment and enhance the working conditions for their employees.
Furthermore, they aimed to revolutionise their entire working culture. Previously, each employee had their own desk or office, which led to a fragmented working atmosphere. To cultivate a spirit of teamwork, Terex sought to create more collaborative spaces, meeting rooms, and phone booths.
We embraced the challenge, confident in our ability to creatively and practically realise our client’s vision. Adopting a turnkey approach to every project, we consider all elements of design, practicality, and comfort to create a bespoke office space that caters to the needs of each client.
Our Brief
Our brief encapsulated several pivotal points:
- The existing space faced multiple challenges, including inadequate soundproofing, a limited number of toilets on each floor, and a dated reception area.
- Accessibility was also a concern, as there was no lift for individuals with mobility issues. We proposed equal amenities on each floor, which included a tea point and sufficient meeting spaces.
- Terex requested appropriate heating and cooling systems throughout the facility to ensure the comfort of employees and visitors alike.
- An emphasis was placed on introducing additional spaces for collaboration and connection.
- We also recommended incorporating vibrant greenery into the design for an invigorating atmosphere.
Ultimately, the ambition was to instil a sense of connectivity, vibrancy, and modernisation that would propel Terex into the future.
What We Did
This project entailed a complete overhaul, including a redesign and fit-out that necessitated a concept-to-completion approach.
- The scope of work included two open-plan offices, six individual director and manager offices, two boardrooms and meeting rooms, two work cafés, four toilets, a stairwell, and a lobby area.
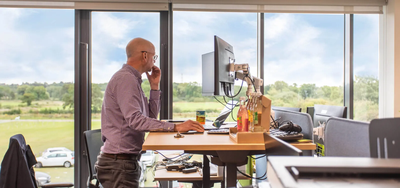
- It was crucial to uphold both brand identity and employee comfort throughout the renovation. We achieved this through bespoke signage and carefully selected furniture. All desks were converted to sit-stand options to promote worker health, and calming greenery was incorporated throughout with planting and moss walls.
- To enhance focus and collaboration, we addressed the lack of soundproofing by introducing acoustic partitions and doors, along with the addition of acoustic pods and booths.
- During demolition, we uncovered two unexpected windbreaks concealed within the walls. Thankfully, our extensive experience allowed us to adapt our plans, successfully redesigning the space to conceal them back within the walls.
- Other completed tasks included the installation of flooring, fire alarm systems, acoustic features, electrical work, plumbing, lighting, new furniture, ceilings, heating and cooling systems, window dressings, and decorative elements.
All aspects outlined in the brief were accomplished, revitalising the functionality, enjoyment, and aesthetics of the space.
The Project Statistics
The total area covered 6,456 square feet, accommodating approximately 40 staff members. The project designer was Vicky Harrison. Arc Business Interiors completed the project within 14 weeks, with a total value of £600,000.
The Handover
Terex is extremely pleased with their newly refreshed space. A visit from a company VP resulted in high praise for the transformation, stating that he "anticipated a dramatic change, but what has been achieved far exceeds his expectations, and it looks fantastic." We are delighted that Terex were so satisfied with the final outcome.
```
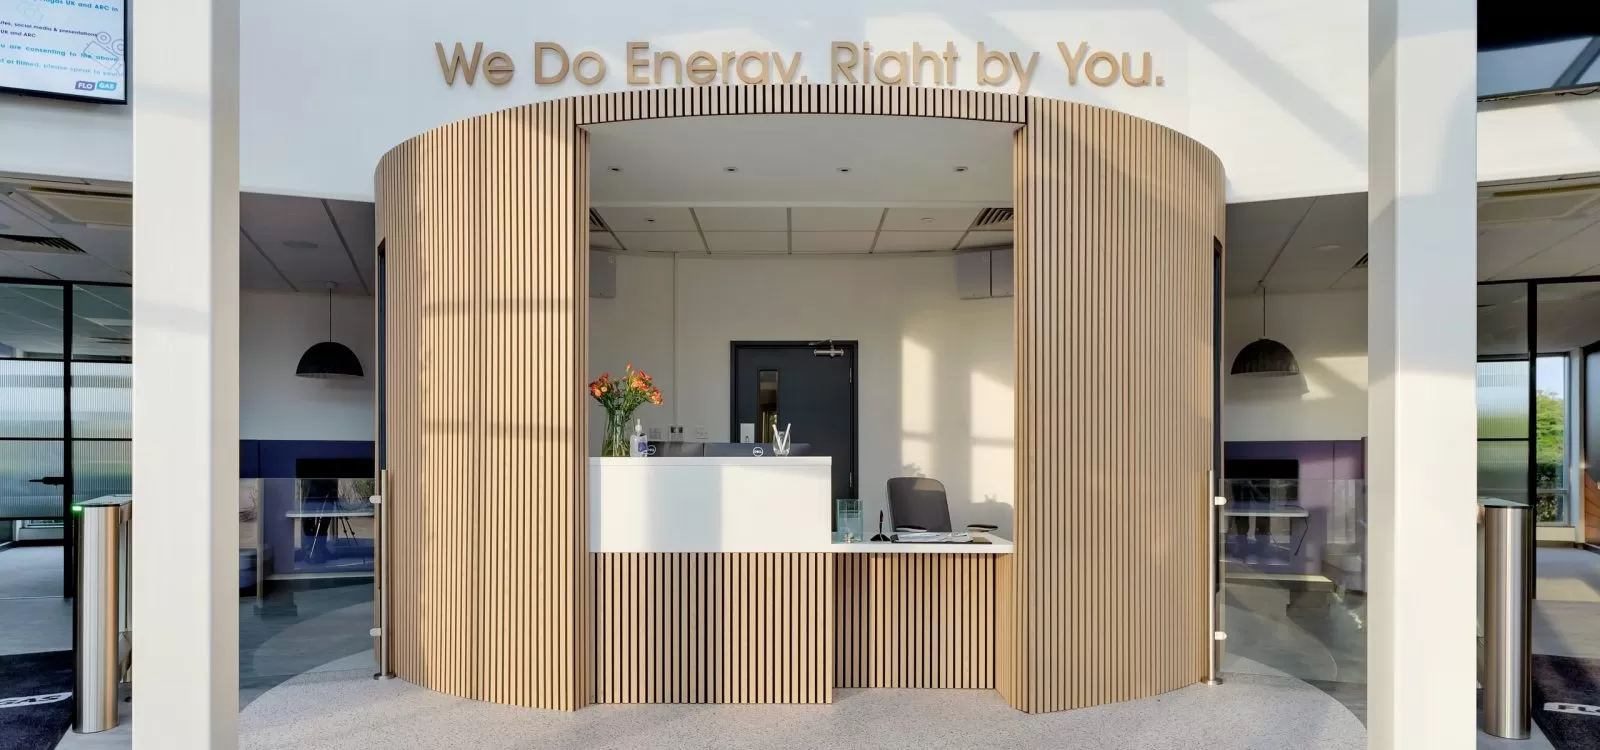
Case Studies: Flogas in Thurmaston
About Flogas
Flogas provides off-grid gas and customised energy solutions to homes and businesses across the UK. Their extensive range of energy services includes gas bottles, LPG, LNG, heat pumps, solar installations, and various other systems tailored to meet the specific needs of their clients.
Flogas is dedicated to supporting its customers with expert advice and guidance, enabling individuals to rely on off-grid energy to fulfil the demands of their businesses and daily lives.
The project
In 2023, Flogas approached us with a desire to completely revamp their head office. With minimal updates since 2004, the existing office space was starting to show its age. This was particularly noticeable following the COVID pandemic, as employees sought a more flexible working environment to enhance their productivity and wellbeing.
Flogas aimed not only to facilitate varied working styles and improve the efficiency of daily tasks, but also to create an attractive space for potential new employees.
Arc Business Interiors was the ideal choice for this project. Our expertise in comprehensive office refurbishments is designed to align with business needs, embody a company’s personality and ethos, and promote productivity and contemporary work practices.
Our brief
The brief presented three main criteria we needed to follow:
Modernise
The previous head office was characterised by a traditional layout and decor, with an entire wing allocated to senior management that was segregated from the rest of the workforce. This setup left the management team feeling isolated and disconnected.
Thus, the vision from upper management was to modernise the office. They tasked Arc with creating an open-plan, flexible working space that would enable staff to work wherever they wished across the four quarters of the building.
This new environment was required to foster complete flexibility, collaboration, and provide employees with genuine freedom to choose how and where they worked.
Logistics
It was crucial to maintain the office's functionality during the renovation work, which necessitated a clear logistical strategy from our team. We opted to complete the project in three phases: left wing, right wing, and the central atrium, allowing staff to utilise areas not currently undergoing work.
Additionally, we considered that Flogas had another nearby office that was closing down. The newly refreshed space needed to accommodate the merging of both workforces, so careful thought was given to capacity in our plans.
Express
As with every project undertaken by Arc, the decor needed to embody the company ethos and branding throughout. This would be achieved through graphics, colour choices, and material options such as recycled flooring, reflecting the company's commitment to sustainability and environmental responsibility.
What we did
To enhance flexible working throughout the building, Arc introduced task-based furniture solutions ranging from phone booths and enclosed meeting pods to collaboration tables and various offerings outside of traditional desks.
Our work included:
- All internal walls were removed to create four wings of open-plan working spaces. These featured re-used desks, new operator seating, collaborative areas with tables and booths, enclosed meeting pods, phone booths, soundproofing over collaboration areas, new flooring, a new ceiling, LED lighting, infrastructure to support the new layout, feature moss walls, and complete decoration.
- A new boardroom was constructed in the spacious central atrium, accommodating up to 14 people. We designed it to be spacious and welcoming, equipped with the latest technology. Other enhancements included new furniture, feature lighting, acoustics, and seating arrangements.
- The theatre room was created in the former Managing Director's office and boardroom. We demolished the separating wall and equipped the space with mostly bespoke furniture, movable sofas, flip-top tables on castors, laptop tables, a central media centre incorporated within a bespoke slat wall unit, and new fixtures including ceiling, lighting, power installations, flooring, decoration, and feature graphics.
- Several large meeting rooms were developed in the central atrium, featuring new furniture, flooring, graphics, lighting, landscaping, decoration, and technology.
- Private offices for the accounts department and the Executive Team were established, featuring new seating, power supply, LED lighting, and crittall effect glass partitioning.
- The reception area was upgraded with wooden slat cladding, a new reception counter, upgraded flooring, new seating, and two-seater pods. Off the reception area, we installed crittall partitioning to accommodate the boardroom and meeting rooms, and finally included a work café in the upper atrium area which overlooks two impressive 8m high living walls.
To ensure coherence and a strong identity throughout the design, Arc integrated Flogas branding across the entire building, incorporating logos, colours, and graphics.
The project statistics
Covering over 20,000 square feet and catering to 175 staff members, the project took a total of 17 weeks to complete. The project value was £785,000 and was managed by Arc Project Designer, Vicky Harrison.
The handover
The client expressed great satisfaction with the overall finish, noting that it exceeded the original brief, resulting in an office space that is on par with their sister company, which had been set as the benchmark for quality.
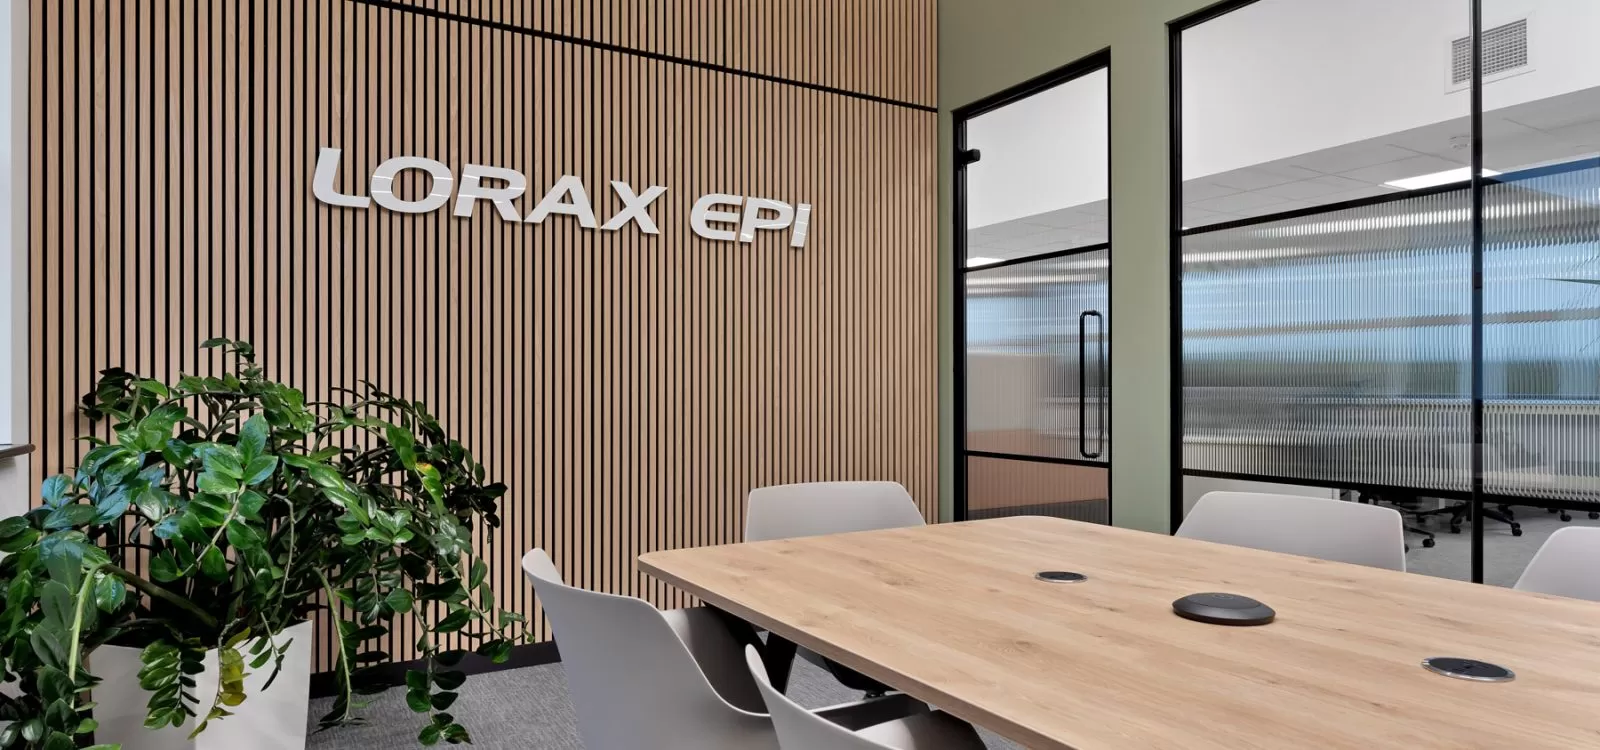
Case Studies: Lorax in Rugby
About Lorax
Lorax EPI is a specialist environmental technology company based in Rugby, Warwickshire. Collaborating with brand owners, manufacturers, and industry professionals, Lorax assists businesses in complying with environmental legislation, contributing to sustainable practices for the planet. Their services include consultancy, software implementation, and environmental reporting, all designed to streamline environmental compliance.
The Project
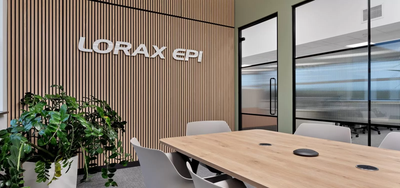
Lorax EPI, a new client, had outgrown their existing office space and sought to expand to another floor within the same building. This expansion provided an excellent opportunity to refresh their current interior across both occupied floors, ensuring a cohesive workplace environment. The Arc team was appointed to undertake this exciting refresh and expansion project, responsible for weaving together a unified design narrative from initial plans to finishing touches.
Our Brief
As a rapidly growing enterprise, it was essential for Lorax to create a new office that not only supported ongoing growth but also conveyed their core business ethos. Operating within the environmental sector, Lorax's commitment to nature and sustainability needed to be reflected in the final office design.
What We Did
Arc employs a turnkey approach that guides clients from the initial concept of a design idea to a complete fit-out. This comprehensive strategy was applied to Lorax's project, ensuring that every detail aligned with the client's vision for the future.
To guarantee success in meeting their brief, we maintained a highly collaborative process, engaging with the client throughout to gather their insights on furniture selection, design concepts, and colour schemes.
Throughout the design, natural hues and sustainable materials were prioritised, featuring green accents, warm wooden elements, and dedicated shelving for plant displays. Several statement walls were crafted to highlight their global focus and environmental ethos, including a striking living wall and a world map fashioned from wood.
We worked on various areas within the office, including the main office space, meeting rooms, kitchen, collaboration areas, breakout zones, and director offices. Our comprehensive services included full design, demolition, flooring, ceilings, kitchen installation, mechanical and electrical work, feature walls, furniture provision, and AV systems.
Each element was meticulously designed to foster a comfortable and eco-friendly working environment that clearly represented Lorax EPI as a forward-thinking business.
The Project Statistics
The project encompassed 4040 square feet of space, accommodating around 45 staff members, with a total project valuation of £330,000.
The Handover
Lorax expressed great satisfaction with the final outcome, particularly appreciating how tailored the process and final result were to their vision and business needs.
Case Studies: LBS in Loughborough
About LBS
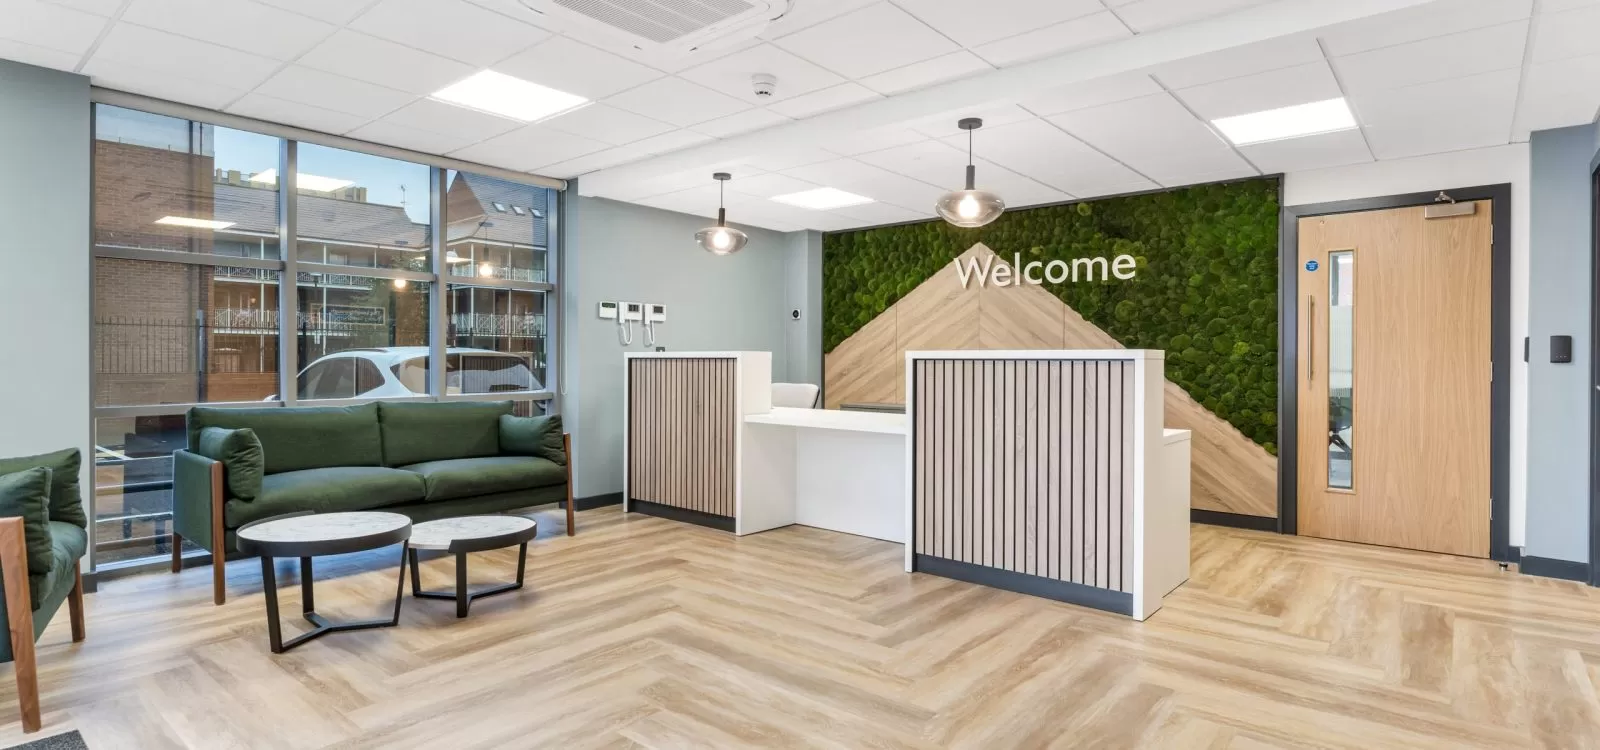
The Loughborough Building Society (LBS) has been serving their local community for over 150 years. As a trusted brand with a long history, LBS has helped thousands of people across the town save money and plan for their future.They are also a company who are moving with the times, seeking out Arc Business Interiors to design and fit out a brand new energy-efficient headquarters.
The Project
LBS had outgrown their previous Head Office and wanted to make a fresh start in a place that reflected their current needs but that could also meet the demands of the future.Here at Arc Business Interiors, we know how to listen, advise and innovate to turn our clients’ on-paper goals into a tangible reality. In the case of LBS, our concept-to-completion service was needed, and our client requested a full design and fit out service to ensure every detail came together to deliver the brief.
Our Brief
The location of the new office was an old and neglected NHS building that had been empty for a few years. In its abandoned state, it required a complete overhaul which included aesthetics and M&E, taking the building back to its shell and rebuilding from there.
LBS’s brief to the Arc team was to create an office space that had everything their workforce needed to work efficiently and collaboratively, while also vastly improving the energy efficiency of the building.
Our designers met with LBS representatives to collaborate, discuss and make decisions on the aesthetics and functionality of the building. Once 2D and 3D visualisations were created and approved, the work could begin. We also had to complete full technical drawings.
What We Did
This project was a full turnkey service, spanning from the initial rip out to the final, finished result. Every space was created from scratch and encompassed three floors of open plan office space, breakout areas, meeting rooms, a waiting area, lockers and multiple kitchens.The venture was ambitious and comprehensive, including:
- Bespoke design
- Walls, floors and ceilings
- Joinery
- Decoration
- Furniture
- M&E – including solar panels
- Electric vehicle chargers
- External works
We took a sustainable approach at every opportunity to realise the client’s aspirations of an energy-efficient building. Green living walls were paired with a warm, earthy colour palette to create a fresh, modern and inviting look that evoked both the professionalism of the company and their sustainable ethos.
The Project Statistics
This project was worth a significant £2.1 million. The project covered 10,500 square feet and the location caters for 74 members of staff. As it was a full office makeover, we were on site for 18 weeks to handle every detail.
The Handover
LBS were very happy with the completed space. Their new office fulfilled the brief and reflected their positive and sustainable vision for the future, communicated through every element of the design, all the way from M&E to decoration.
Case Studies: Swegon in Snodland, Kent
About Swegon
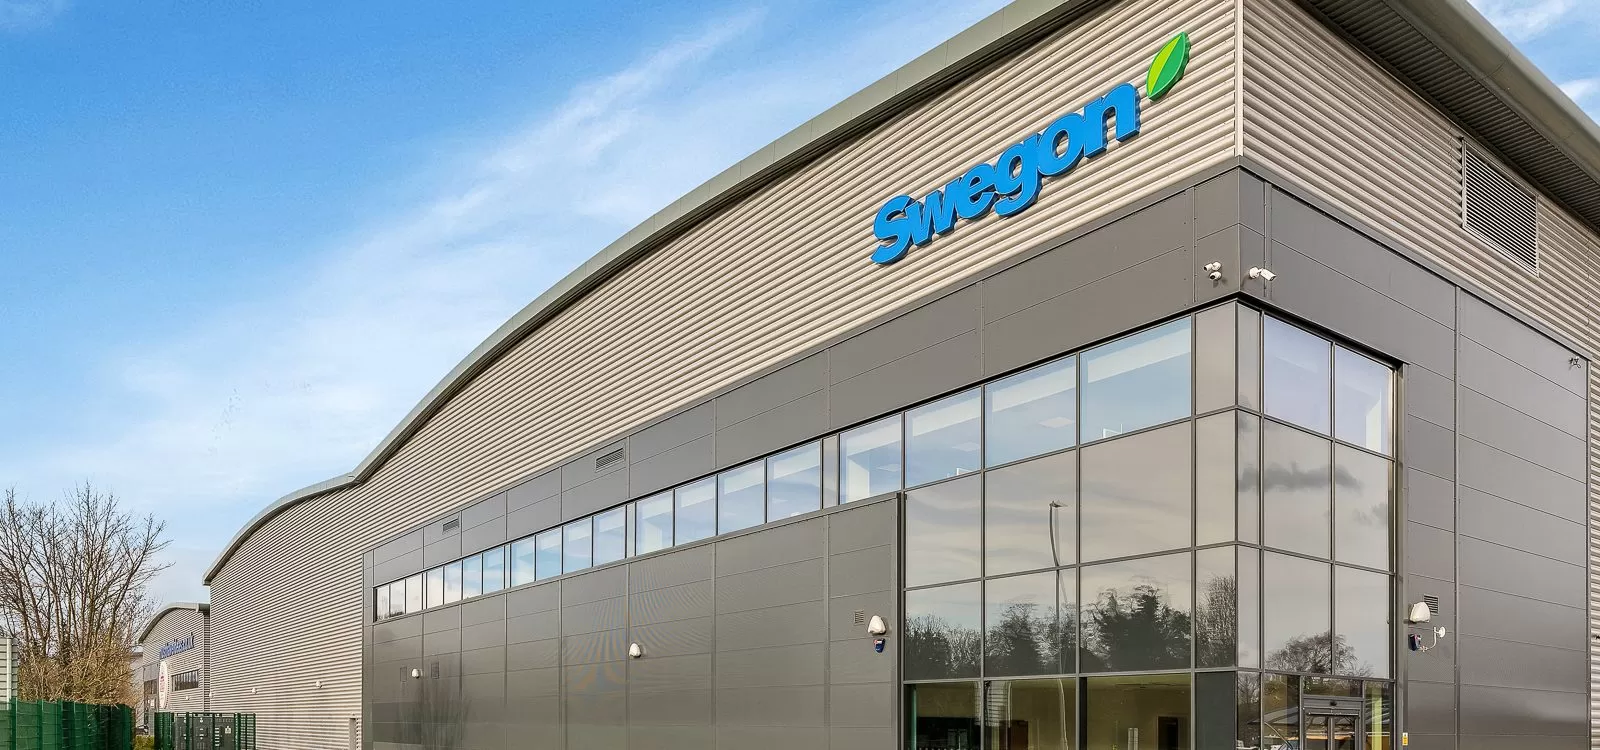
Swegon is a reputable name in air conditioning, air handling, and HVAC systems. Established over 50 years ago, the company is committed to creating comfortable and healthy indoor environments for both living and working.
The project
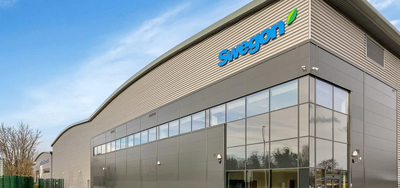
Swegon recently acquired a new build site that they wished to personalise. They turned to our team at Arc Business Interiors to help transform the space into a facility that reflects their current and future business objectives.
It was crucial for Swegon’s new building to accommodate both office and manufacturing spaces. From the empty shell, we aimed to create a cohesive working environment where everyone could collaborate, socialise, and work together to shape the future of the company.
A member of Arc had previously collaborated with Swegon’s project lead on another project, establishing a familiarity with the value, creativity, and exceptional customer service we bring to our work.
Our brief
We were initially tasked with fitting out the ground floor to CAT A specification, while the remainder of the building was to be completed to CAT B specification. During the design phase, an opportunity arose to assist with a second building, which also required office and manufacturing facilities.
Designing defined spaces with unique requirements is our area of expertise, making this project a perfect fit for our skills.
In every project we undertake, we ensure that our client's specifications are met in both practical and innovative ways. We achieve this by nurturing a close working relationship with the client, ensuring that the project remains an ongoing dialogue from start to finish.
What we did
- Unit A: All offices were newly fitted with partitioning, air conditioning, re-configuration, meeting rooms, individual offices, office furniture, and seating. We enclosed the underside of the first-floor offices and installed new toilet blocks, a large canteen, and work café, additional offices, a meeting room, a locker room, and brand-new furniture.
Pastel colours were selected to create a soothing yet professional appearance, enhanced with vibrant hues of orange or yellow seating in the more creative spaces. - Unit D: The first-floor offices featured fresh flooring and new partitioning to create an office for the Managing Director, along with a meeting room, a new island and tea point, new furniture, a meeting pod, a meeting booth, and a high table for casual gatherings.
- Ground floor: Mirroring Unit A, the underside of the office opened onto the warehouse. We established a client lounge designed to be a flexible space that can be adjusted to create smaller or larger rooms.
This area was complemented by a tea point and seating area to guarantee a welcoming first impression for visitors. The project also encompassed all electrical and lighting requirements, plumbing, flooring, air conditioning, ceilings, furniture, and fire-rated partitioning and doors. -
The project statistics
Led by project designer Vicky Harrison, this project was valued at £1.1 million and was designed to accommodate over 100 employees.
The handover
Swegon was extremely pleased with the final result. The new spaces met all their criteria, were tailored to the company’s operational needs, and effectively conveyed their brand identity. The new build allowed Swegon to fulfil their current business requirements while fostering a culture of collaboration and innovation to drive the company forward. The success of this project has resulted in Swegon approaching us again to develop a site for them in Ashby, which we are delighted to accept.
Case Studies: CWP Mayfair/Stafford in Corby
CWP (Cambridge Weight Plan) is a well-established global enterprise, founded in the UK in 1984. They are dedicated to assisting individuals in achieving health and happiness through their unique 1:1 Diet, which guarantees that every participant receives delicious low-calorie meals rich in essential nutrients. CWP recognised the importance of showcasing their 40-year legacy through a fully customised office space.
The Project
Despite CWP’s longstanding success, their office did not reflect their culture or achievements — 2022 marked a pivotal year for CWP as they sought to refresh their office environment in line with their accomplishments.
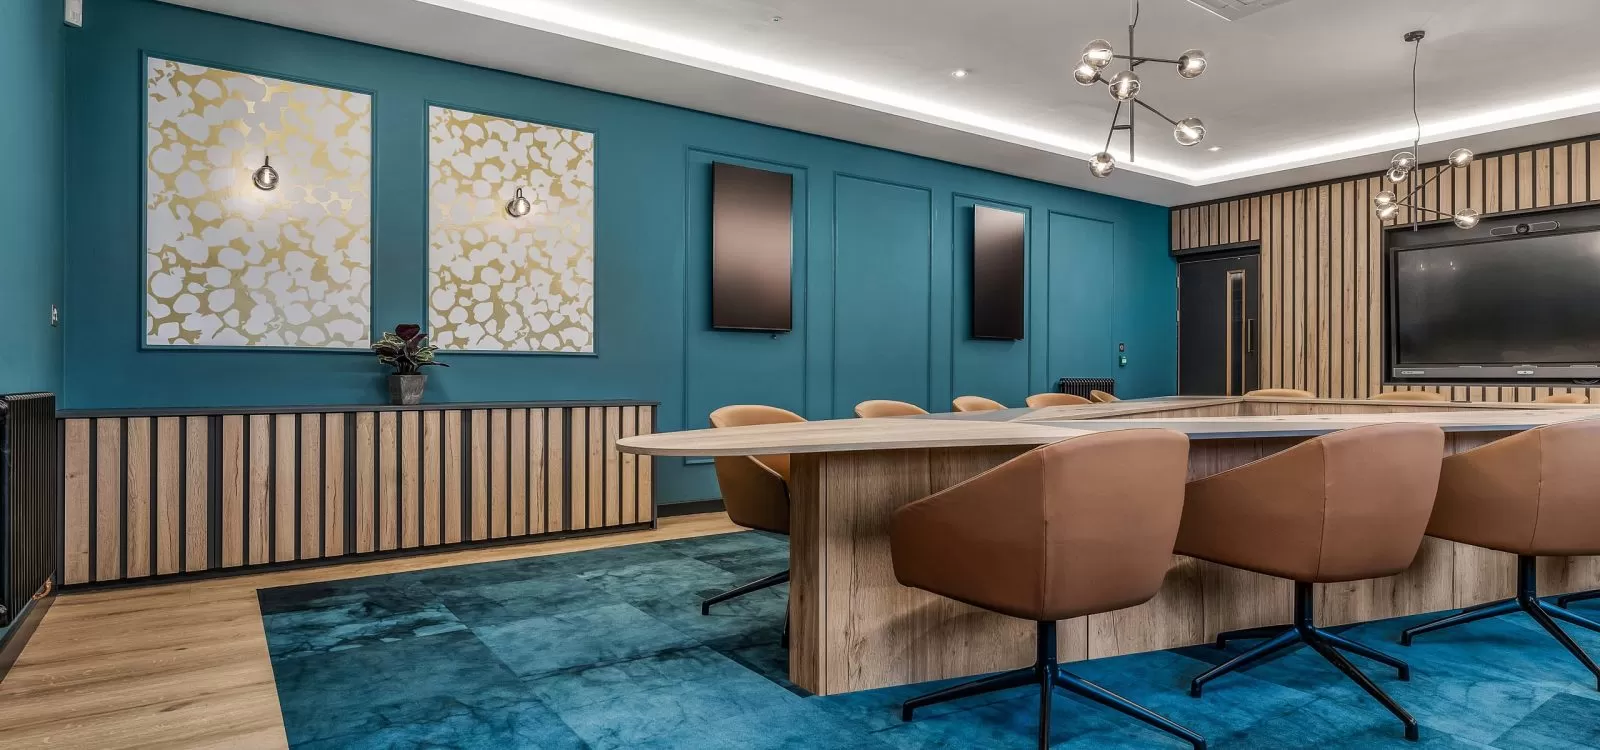
The client identified a significant lack of adequate areas for staff training and product demonstrations, as well as a shortage of high-end meeting rooms for board and investor discussions. Rather than continuing to hire external venues for these functions, they decided to invest in their own dedicated spaces.
Another challenge was the absence of breakout areas within the office, leaving staff with no options for spontaneous brainstorming, relaxation, or social interaction. With our assistance, CWP now boasts not one but three breakout areas, including the remarkable Brewhouse, a multifunctional space adorned with vibrant, lively colours and various seating arrangements.
Our Brief
Arc Business Interiors was commissioned to design new environments that would energise staff and potential consultants. CWP is a vibrant, uplifting, and engaging company, and our goal was to create offices that reflect this dynamic culture. Initially, CWP preferred a more subdued aesthetic, but we encouraged them to step outside their comfort zone with suggestions for bold, lively colours and furniture. They responded positively to these ideas, and together we moved away from overly formal designs to develop a final concept that authentically represented CWP as a company.
What We Did
Arc Business Interiors designed and fitted out the following spaces:
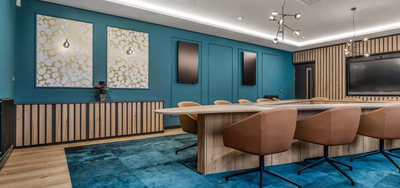
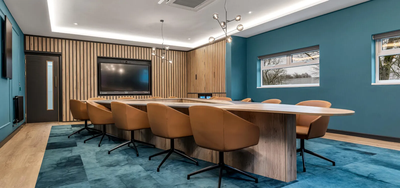
- In the boardroom, we created a luxurious, high-end environment that mirrored the elegance of the spaces CWP had been renting, featuring plush blue flooring, gold art accents, wood panelling, and a bespoke geometric boardroom table.
- In the training area, we cultivated a more relaxed atmosphere with bold colours, comfortable benches, flexible furniture, and a central media wall. Everything was designed to foster discussions and encourage collaboration.
- The previously neglected toilets were refurbished to be fresh, functional, and aligned with the company’s branding.
- In the Brewhouse, we provided a variety of seating arrangements, including breakfast bars and cosy nooks for private discussions. The neon lighting and striking colours create a stylish environment for staff to unwind together.
- In both the Orion and Stafford canteens, we transformed these into open spaces for dining, relaxation, and recreation, featuring an air hockey table, booths, and bar seating.
Overall, our services encompassed comprehensive design, interior fit-out, bespoke joinery, mechanical and electrical work, as well as furniture provision.
The Handover
The newly revitalised areas were unveiled in 2022 and have been exceptionally well-received by all team members and stakeholders alike.
The team recognised that the redesigned spaces effectively conveyed CWP’s dynamic spirit and enthusiasm through the office design, while also addressing employees' needs for areas to socialise, collaborate, and train.
The client provided us with a glowing review, including a video testimonial, highlighting our collaborative approach and how we built upon their ideas to create a space they can truly take pride in. The client concluded by expressing their desire to work with Arc again on their next project.
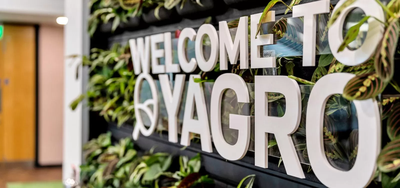
Case Studies: Yagro in Cambridge
About YAGRO
YAGRO are pioneers of advanced farming management and analytics software, enabling professionals within the agricultural sector to make vital business decisions, enhance operational efficiency, and reduce risk through data-driven insights.
Arc was recommended to YAGRO by a previous client of ours. We were commissioned to create a personalised and, crucially, flexible office space for YAGRO that would meet their needs for years to come.
The Project
This project provided Arc with an opportunity to implement our comprehensive turnkey package, delivering custom design, furniture selection and installation, as well as the complete fit-out of the brand-new workspace.
This office needed to effectively communicate who YAGRO are and what they stand for, while still creating an aesthetically pleasing environment that promotes staff comfort, productivity, and accommodates diverse work styles.
The Brief
- YAGRO were very receptive to our ideas but were also unafraid to challenge certain aspects, making this a genuinely collaborative endeavour from start to finish.
- The primary requirement from YAGRO was for the office to be flexible, allowing for various working styles with a range of options to cater to everyone’s preferences. This would be achieved by establishing distinct spaces and making use of reconfigurable furniture solutions.
- An essential consideration from the outset was that YAGRO operate within the agricultural industry. As such, many of their clients are farmers, and it’s not uncommon for meetings to take place around a kitchen table or in a family home, meaning their new space needed to reflect this atmosphere in some way.
What We Did
Atmosphere: Our team struck a balance between a comfortable and inviting environment and glass partitions for a more formal appearance. To support this harmony of familiarity and professionalism, the central hub was designed to replicate the feel of a family dining table while serving as a meeting space. This project epitomised a space where employees could transition between zones for focused work, creative stimulation, and relaxation.
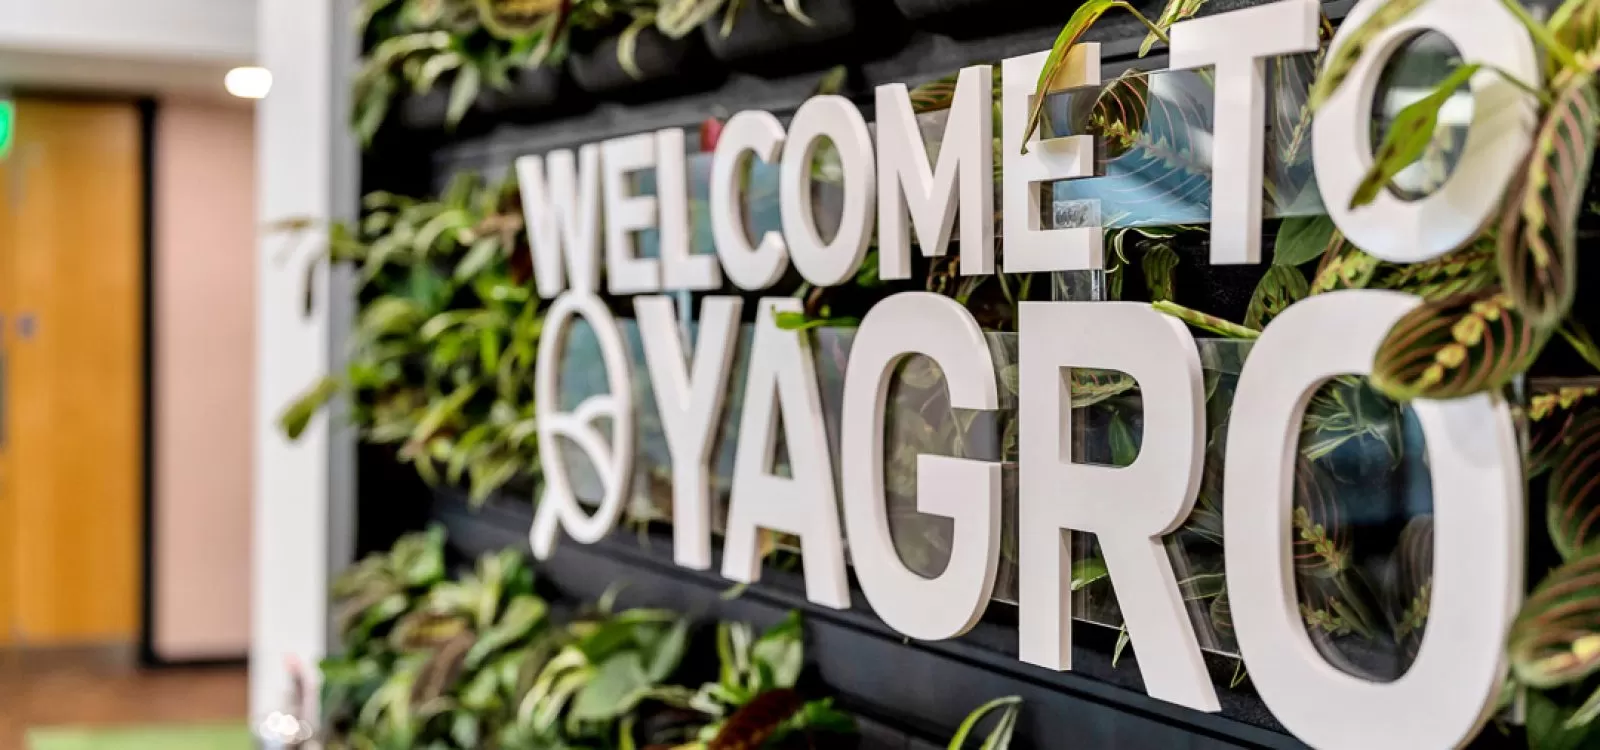
Colours & Materials: We chose a warm, earthy colour palette featuring welcoming woods and cork, complemented by plants, moss, and living walls to add a touch of nature. These elements tied back to our client’s industry and created a sense of connection to the natural world.
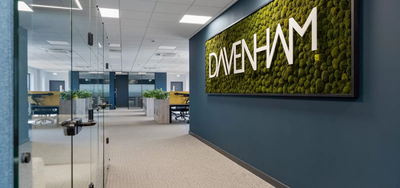
Branding: Incorporating the company branding was vital, achieved creatively through the construction of a ‘living’ version of their logo to take pride of place on a prominent wall.
Furniture: We escorted the client to London to collaboratively select furniture pieces that fulfilled both their functional requirements and aesthetic preferences. This selection included height-adjustable desks and chairs to enhance ergonomics. In the data lab area of the office, all furniture was completely reconfigurable, permitting setups for conference-style gatherings, individual work, or alternative configurations.
Flexible Working Spaces: In this project, we aimed to accommodate varying needs and working styles. Alongside open-plan and flexible co-working areas, we also implemented privacy pods and established separate enclosed meeting rooms. Additional spaces included a presentation area, a kitchenette, and the central hub featuring the ‘family dining table’ centrepiece. Lastly, the library serves as a cosy retreat for informal meetings and relaxation, designed with furniture and layouts conducive to casual interactions.
Skills Used: The full array of skills deployed in this project by the Arc team encompassed bespoke design, partitioning, electrical work, plumbing, joinery, decoration, flooring, furniture, custom planting and graphics, as well as acoustic treatments.
The Project Statistics: The project was led by Rebecca Shepperson and had a total value of £310,000, with a build time of four weeks. This space spans over 4220 sq ft and currently supports more than 40 staff members.
The Handover: The YAGRO team were genuinely impressed and thrilled with the completed space. During a recent visit to the new office, an Arc representative noted how well-utilised and vibrant the workspace had become, further highlighting the success of the overall project.
```
About us
Arc Business Interiors specialises in high-quality office refurbishments, commercial fit-outs and bespoke workplace design, delivering tailored solutions for businesses across a variety of sectors, including legal and real estate. From head offices and corporate headquarters to regional premises, we create professional, functional environments that reflect each organisation’s identity and support its long-term growth.
With extensive industry experience, we manage projects of all sizes, including multi-site office refurbishments throughout the UK and across Europe. Our comprehensive approach covers every stage, from initial design concepts through to project completion, ensuring consistent quality, efficient delivery and clear communication throughout.
Our people-focused office designs prioritise employee wellbeing, productivity and collaboration while delivering lasting value for businesses. Whether modernising existing premises, accommodating hybrid working or reducing relocation costs, Arc Business Interiors creates inspiring, adaptable workspaces that meet individual business objectives and evolving workplace requirements.
Our Services Include:
- Office Design
- Office Redesign
- Commercial Interior Design
- Office Space Planning
- 3D Renders & Video Walkthroughs
- Sustainable Office Design
- Office Refurbishment
- Glass Partitioning
- Office Partitioning
- Office Ceilings & Lighting
- Commercial Flooring
- Office Fit Out
- Mechanical & Electrical
- Office Acoustics
- Office Areas
- Boardroom Design
- Reception Design
- Breakout Areas
- Office Kitchens & Canteens
- Office Pods & Meeting Pods
- Meeting Rooms
- Open Plan Office
- Video Conference Rooms
- Office Furniture Solutions
- Office Desks
- Office Seating & Chairs
- Office Storage
- Office Collaboration Furniture
- Office & Business Relocation Services
- Workplace Consultancy
- Coworking Space Design
- Turnkey Office Design & Fit Out
Arc Business Interiors provides professional commercial fit-out and bespoke office interior design services, combining over 100 years of collective industry experience to deliver exceptional results. As a trusted project partner, we manage every aspect of your commercial refurbishment, from initial planning through to final installation, ensuring outstanding quality, attention to detail and excellent value throughout.
Our comprehensive commercial fit-out services include interior design planning, CAD concepts, immersive 3D walkthroughs and complete workspace transformations. From office partitioning, bespoke joinery and lighting installations to suspended ceilings, interior decoration and office furniture solutions, we deliver fully integrated services tailored to your business requirements, creating attractive, practical and productive working environments.
Serving businesses throughout Nottingham, Derby, Leicester, Sheffield, Northampton, Coventry and across the UK, Arc Business Interiors specialises in delivering customised office fit-outs that reflect each client's vision and operational needs. Whether refurbishing existing premises or transforming an entirely new commercial space, our experienced team provides expert guidance and reliable project management from concept to completion.
Images

Reviews
Trade Associations